Trimley 0.8 miles
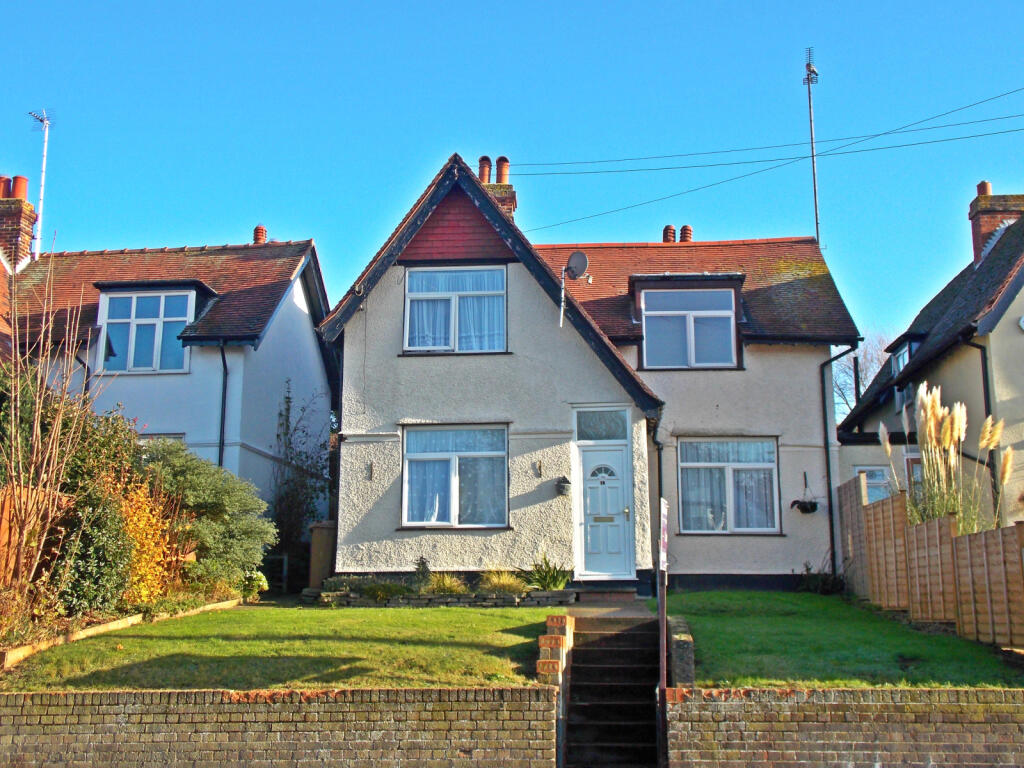
''EMAIL US FOR AN EXPRESSION OF INTEREST FORM OR VISIT OUR WEBSITE A modern well maintained and improved clipper style house situated on Orwell Green development close to Morrison‘s superstore and Port of Felixstowe Complex.
UPVC DOUBLE GLAZED ENTRANCE DOOR
ENTRANCE LOBBY : leading to:-
LOUNGE/KITCHEN
LOUNGE AREA : 13‘3' reducing to 10‘2 x 12‘3' (4.04m x 3.73m) , Vaulted ceiling with Velux window, radiator, t.v point, telephone point, fitted carpet, staircase leading to the first floor open plan bedroom, upvc double glazed window to front aspect. Through to:-
KITCHEN AREA : 6‘6' x 6‘6' (1.98m x 1.98m) , Refitted kitchen comprising of base units and wall cupboards, work surfaces over, inset stainless steel sink & drainer with mixer tap, tiled splashbacks, tiled flooring, washing machine, fridge/freezer, electric cooker.
BATHROOM (Leading from entrance hall) : White suite comprising panelled bath with shower mixer over with folding shower screen, vanity wash basin, low level w.c., towel radiator, tiled walling & flooring, upvc double window to side aspect.
FIRST FLOOR OPEN-PLAN BEDROOM : 13‘3' x 8‘6' (4.04m x 2.59m) , Built in wardrobes, fitted carpet, radiator, access to loft space.
OUTSIDE : The property has an open plan laid to lawn garden with pathway leading to front entrance door. Outside brickbuilt storage cupboard with boiler for hot water and central heating.
 1
1

agent