2
2



 Upton Park 0.3 miles
 Woodgrange Park 1.2 miles
Michael Steven are delighted to present this stunning fifth-floor apartment with lift access, offering two spacious double bedrooms and contemporary living in a highly sought-after development.
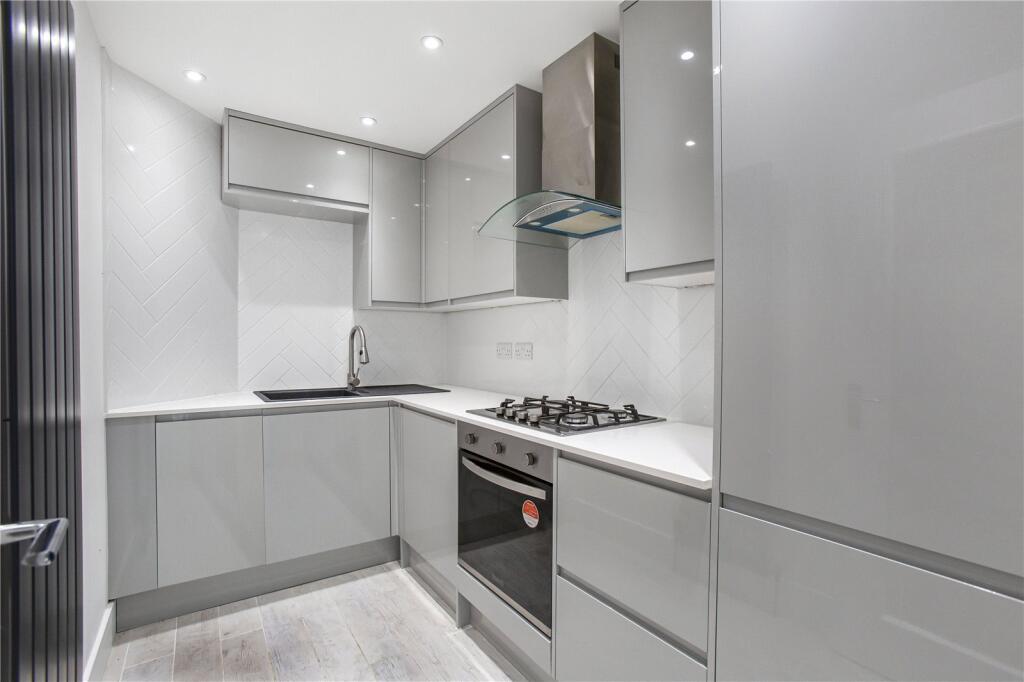
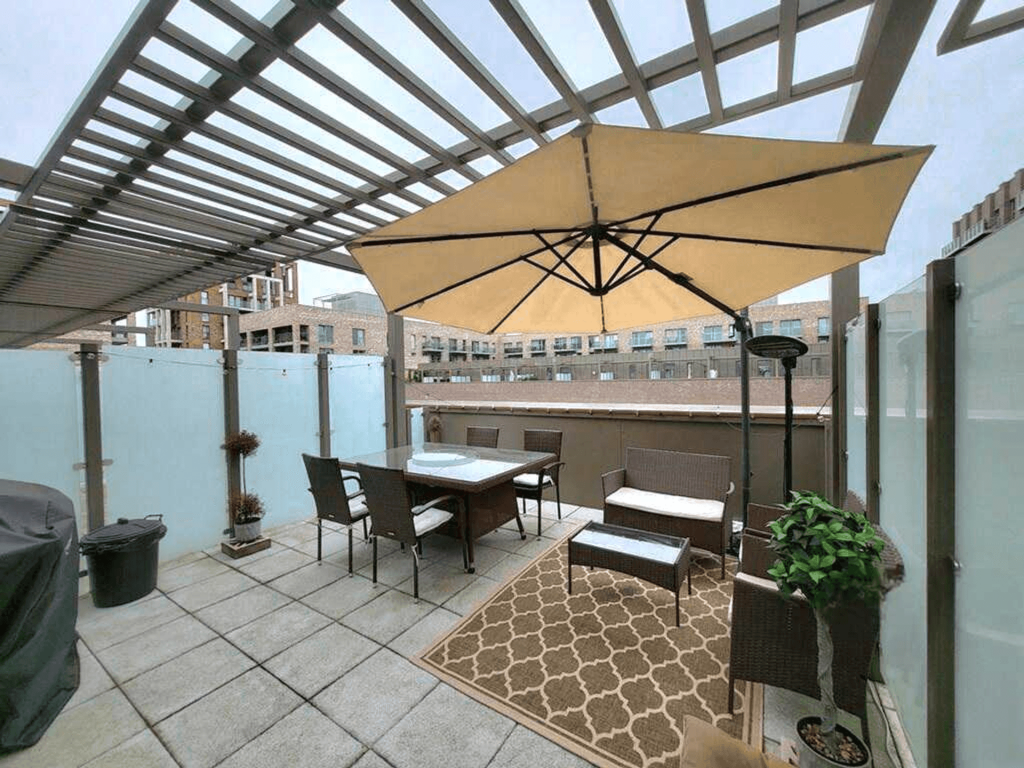
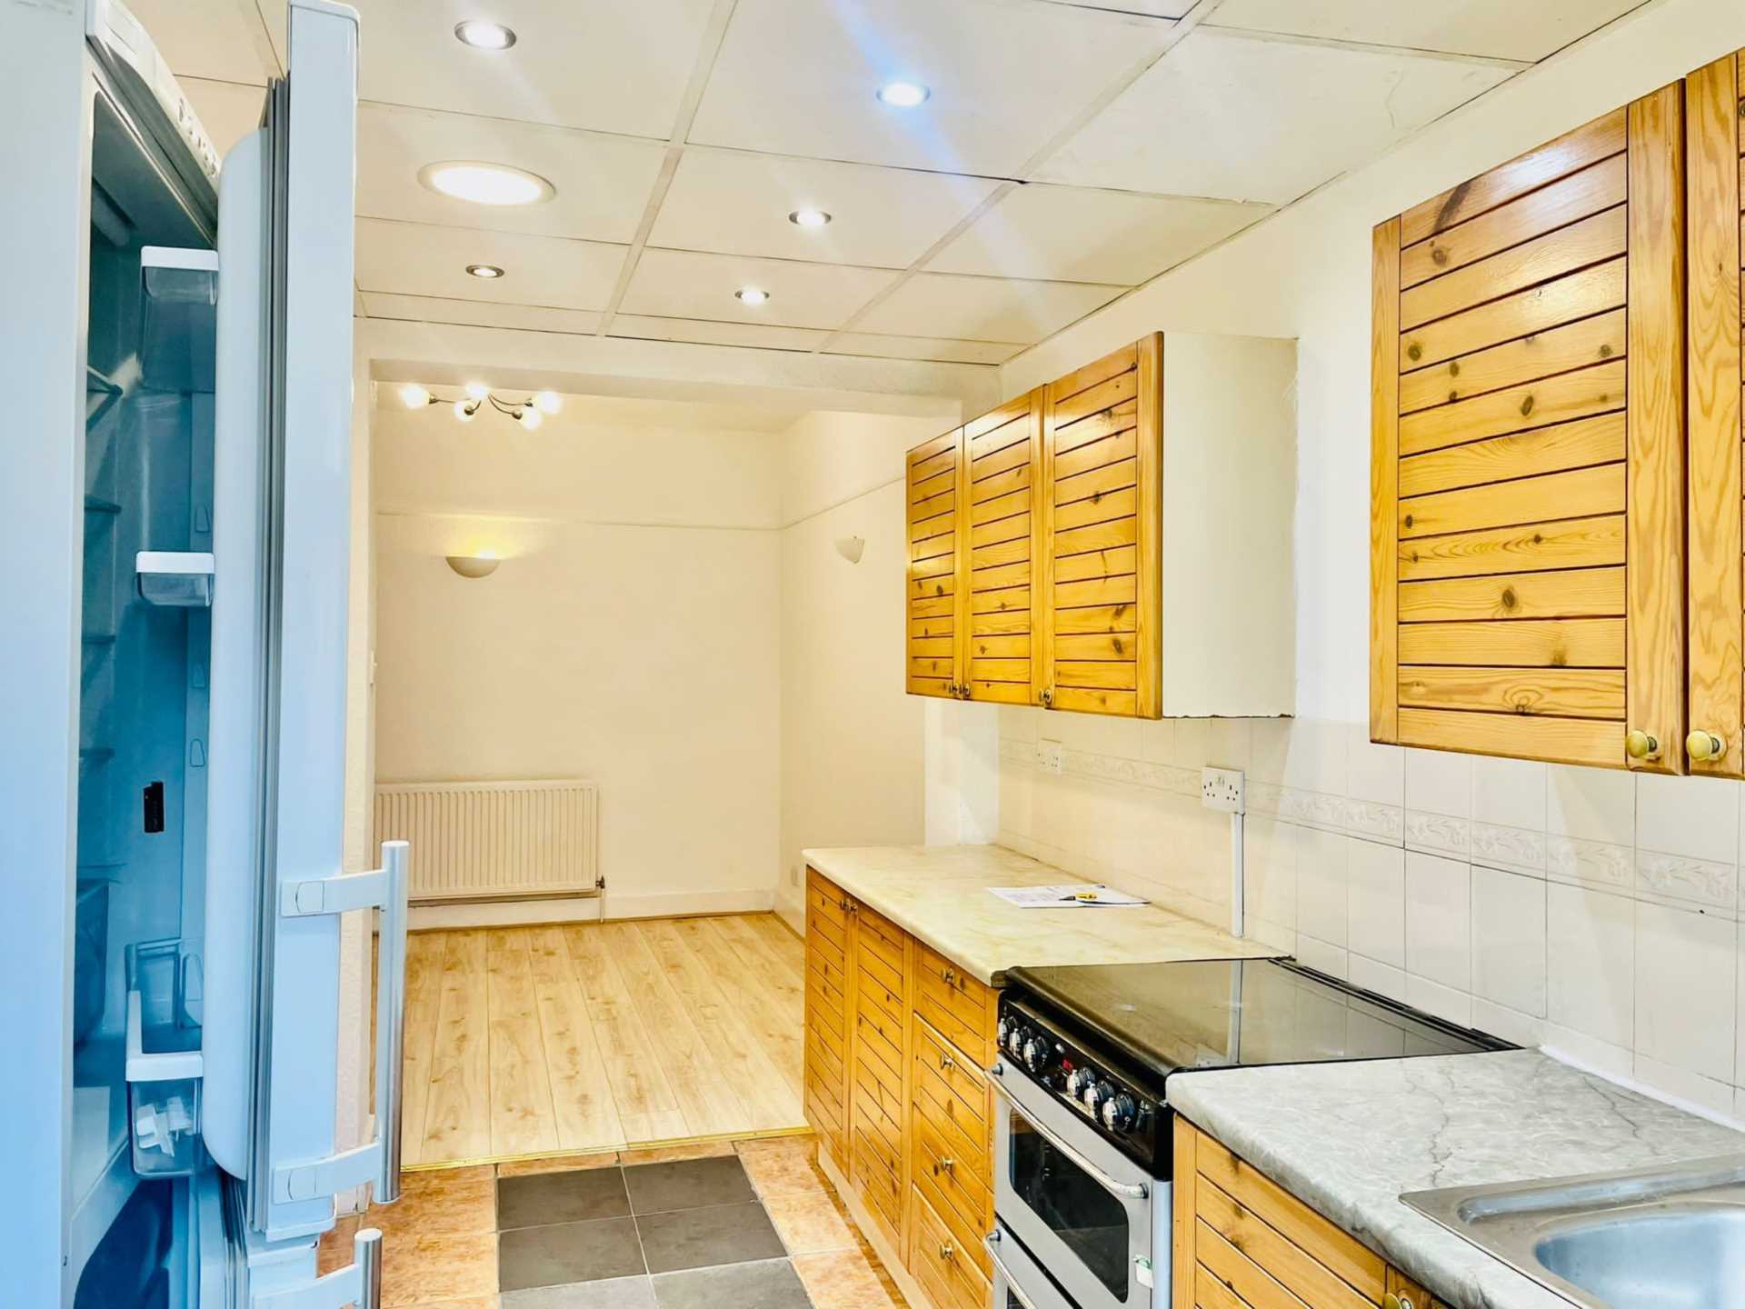
Beautifully designed throughout, the property features a bright and spacious open-plan living area with a modern fitted kitchen complete with integrated appliances. The principal bedroom benefits from a stylish en-suite shower room, while a separate contemporary family bathroom serves the second double bedroom. Two private balconies provide excellent outdoor space, ideal for relaxing or entertaining.
Designed with comfort and efficiency in mind, the apartment benefits from a clean air filtration system, an energy-efficient heating system, and high-quality finishes throughout. Residents also enjoy access to an on-site gym, adding further convenience to everyday living.
Ideally located just a four-minute walk from the Tube station and local market, the property is situated in Zone 3, offering exceptional connectivity. Journey times include approximately 15 minutes to Liverpool Street, 16 minutes to Canary Wharf, and around 30 minutes to London‘s West End, making it an excellent choice for commuters and city professionals alike.
This exceptional apartment combines modern design, outstanding amenities, and a superb location, making it an ideal home or investment opportunity.
Features
- Kitchen-Diner
- Garden
- Gym
- Furnished
- Washer
- En-suite
- Video Door Entry
- Full Double Glazing
- Oven/Hob
- Balcony
- Double Bedrooms
Property additional info
TWO LIFTS TO 5TH FLOOR
DOOR TO ENTRANCE HALLWAY:
Wide hallway with security entry phone system lots built in storage cupboards,1. Walk in cupboard housing electric and fuse box. 2. Cupboard housing hot water heating system and washing drying machine. 3.Storage cupboard housing air filter system plus two further cupboards
LOUNGE/DINER: 19‘ 6' x 18‘ 4' (5.944m x 5.604m)
spacious lounge area all built in electric points, access to balcony via patio doors. Kitchen to rear with built in integrated appliances including dish washer
FAMILY BATHROOM
MASTER BEDROOM: 15‘ 5' x 11‘ 10' (4.704m x 3.610m)
Super King bed with storage - patio door to Balcony, door to ensuite
BEDROOM TWO: 15‘ 3' x 9‘ 9' (4.651m x 2.983m)
Double bed, built in cupboards, TV point, BT points,
COMMUNAL GARDENS
Bedroom 2
Balcony 2
Bedroom 1
ST
Bathroom
EN SUITE
ST
Kitchen
Living / Dining
Balcony 1
Water source: Direct mains water.
Electricity source: Generator/private supply.
Heating Supply: Central heating (gas).