Witham 0.4 miles
Entrance door leading to
Hallway:- Radiator, storage cupboard, airing cupboard, internal doors leading to:-
Open plan living room/kitchen:- Two double glazed windows to rear, radiator, open plan leading to:-
Kitchen area:- Single bowl sink unit with mixer tap, incorporating worktop surfaces with cupboards and drawers under, fitted range of all wall mounted units, built-in under counter fridge with freezer box, built-in washing machine, inset electric hob, extractor hood over, electric oven under, tiled floor
Bathroom:- Double glazed window side, P shaped bath with matching screen, mixer tap with shower attachment, tiled surround, tiled walls, low-level WC, pedestal hand wash basin, heater towel rail, tiled floor
Bedroom:- Double glazed window to front, radiator,
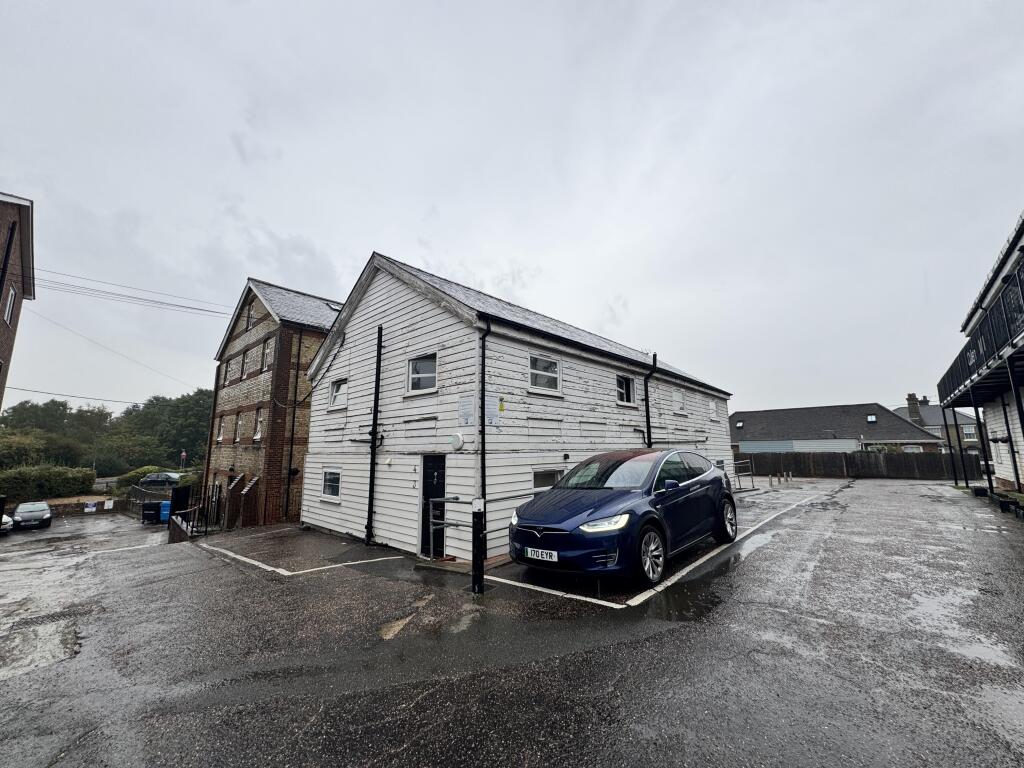
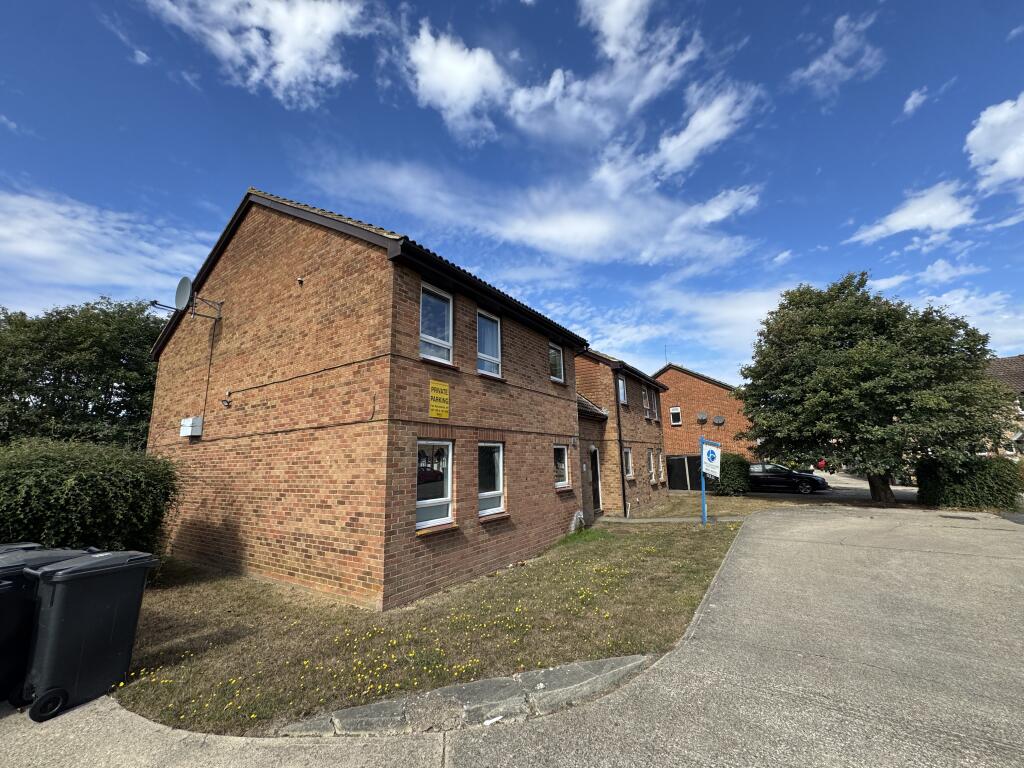
External:- One allocated parking space
 0
0
agent