Heworth 1.6 miles
MAIN DESCRIPTION
Belle Vue Estates are delighted to bring to the rental market this superb UPPER FLAT located within this very popular residential area and in close proximity to the Queen Elizabeth Hospital.
Refurbished and presented to a very high standard this property is certain to be extremely popular with the rental market.
Benefiting from double glazing and gas central heating the property also has modern fitted internal doors and neutral d©cor throughout. Briefly comprising entrance hall with stairs leading up to the first floor landing, living room with bay window, contemporary fitted kitchen, rear hall and stylish refitted bathroom. The property has two well proportioned bedrooms and has the added bonus of a good size boarded loft space with four Velux windows, lights and sockets. This is fabulous extra storage space and accessed by loft ladder from the rear bedroom.
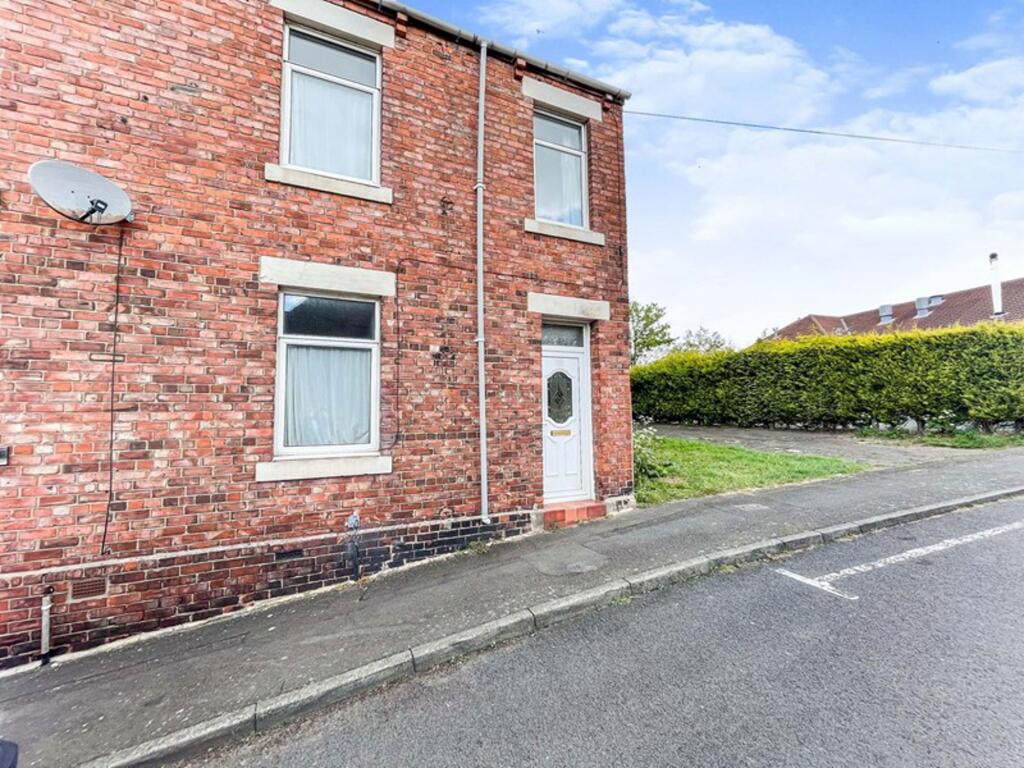
Externally the property boasts off road parking to the front elevation and a private south facing low maintenance garden to the rear.
The property has excellent road links both North and South and is also in close proximity to the Queen Elizabeth Hospital. The location is in easy reach of Low Fell with all the amenities it has to offer including cafes, pubs, shops and restaurants.
We strongly advise early viewing to avoid missing out on this outstanding rental opportunity.
ENTRANCE HALLWAY
2‘ 9' x 2‘ 11' (0.855m x 0.909m)
The property is accessed via a partially glazed composite front door which allows access into the entrance hallway with carpeted stairs leading up to the first floor landing.
FIRST FLOOR LANDING
6‘ 2' x 4‘ 0' (1.892m x 1.225m)
With fitted carpet and neutral d©cor. Warmed via a central heating radiator.
LIVING ROOM
13‘ 2' x 11‘ 11' (4.020m x 3.642m)
The living room benefits from a double glazed bay window with fitted blinds and is warmed via a double central heating radiator. Neutrally decorated and fitted carpet.
KITCHEN
11‘ 3' x 7‘ 10' (3.450m x 2.401m)
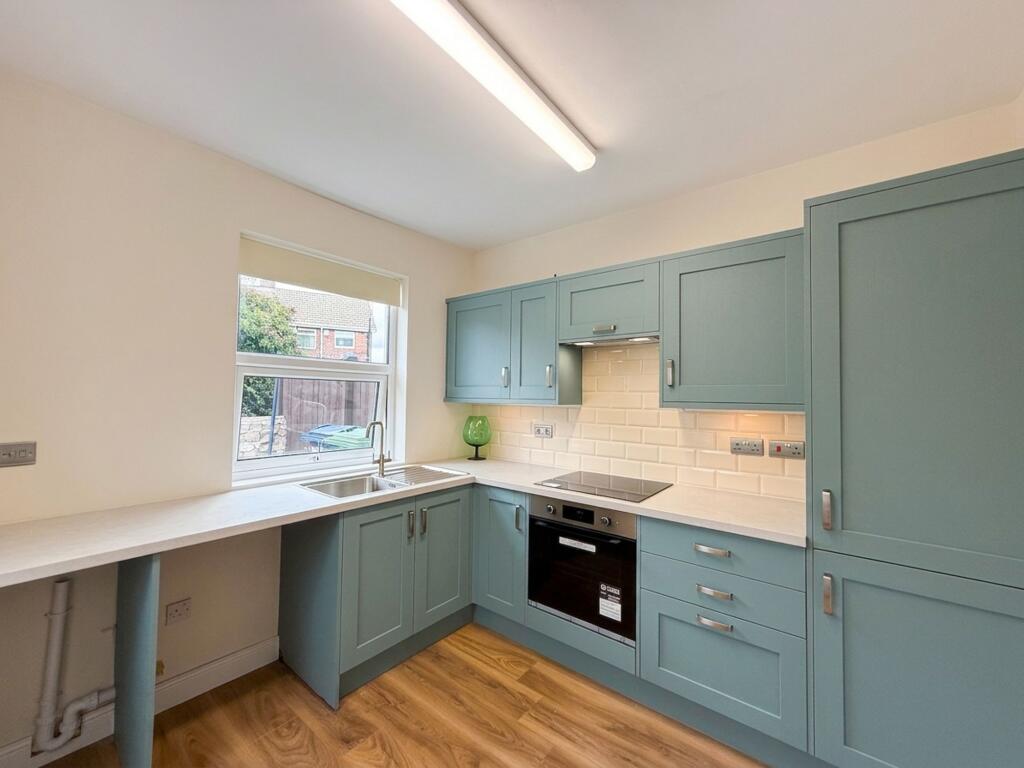
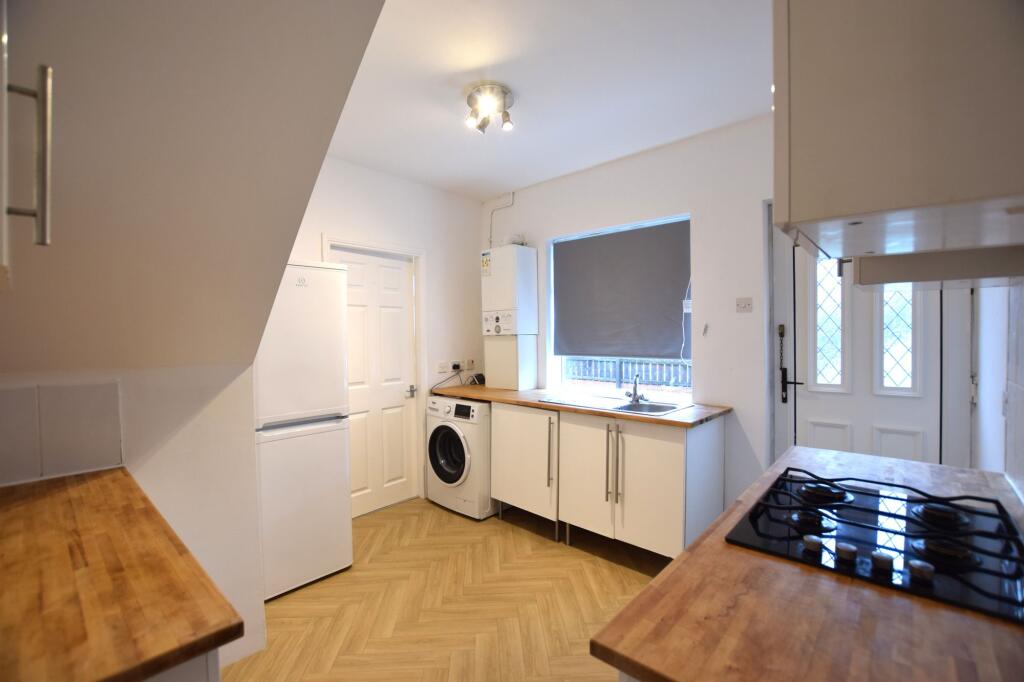
Beautifully presented and fitted with a range of contemporary wall and base units and drawers with contrasting work surfaces and tiled splash backs. Integrated hob, oven and extractor hood also one and a half bowl stainless steel sink and drainer unit. Ample floor space for free standing fridge freezer and warmed by a central heating radiator. Benefitting from down lights to the ceiling and vinyl flooring. Double glazed window with fitted blinds.
REAR HALL
9‘ 7' x 2‘ 11' (2.932m x 0.906m)
With vinyl flooring and double glazed window. Plumbed for a washing machine and wall mounted combi boiler. Carpeted stairs leading to the rear elevation.
BATHROOM
6‘ 10' x 5‘ 7' (2.083m x 1.707m)
Luxury refitted bathroom comprising white panelled double ended bath with overhead rainfall shower and glass shower screen, low level WC and vanity unit incorporating hand basin and storage. The bathroom has a fitted grey towel warmer, down lights to the ceiling and double glazed window with privacy glass and blind. Partially tiled walls and tiled flooring.
REAR HALF LANDING
2‘ 10' x 3‘ 1' (0.868m x 0.942m)
Neutral d©cor and fitted carpet.
REAR LOBBY
3‘ 0' x 3‘ 0' (0.933m x 0.939m)
A partially glazed composite external door allows access into the rear garden.
BEDROOM ONE
11‘ 11' x 11‘ 2' (3.635m x 3.426m)
Good size bedroom with double glazed window overlooking the rear garden. Warmed via a central heating radiator, fitted carpet and neutral decoration. Loft access.
BEDROOM TWO
11‘ 4' x 10‘ 6' (3.461m x 3.207m)
Located to the front of the property. With fitted carpet, central heating radiator and double glazed window with fitted blinds.
EXTERNALLY
Off road parking to the front elevation. Gated side access into the rear south facing fenced garden offering low maintenance outside space.
 2
2

agent