Kiveton Park 1.7 miles
LOUNGE 11‘ 11' x 11‘ 10' (3.63m x 3.61m) Front facing window and entrance doorwith laminate flooring and central heating radiator.
DINING HALL 11‘ 11' x 11‘ 10' (3.63m x 3.61m) Rear facing window with fire surround and electric fire, laminate flooring and central heating radiator.
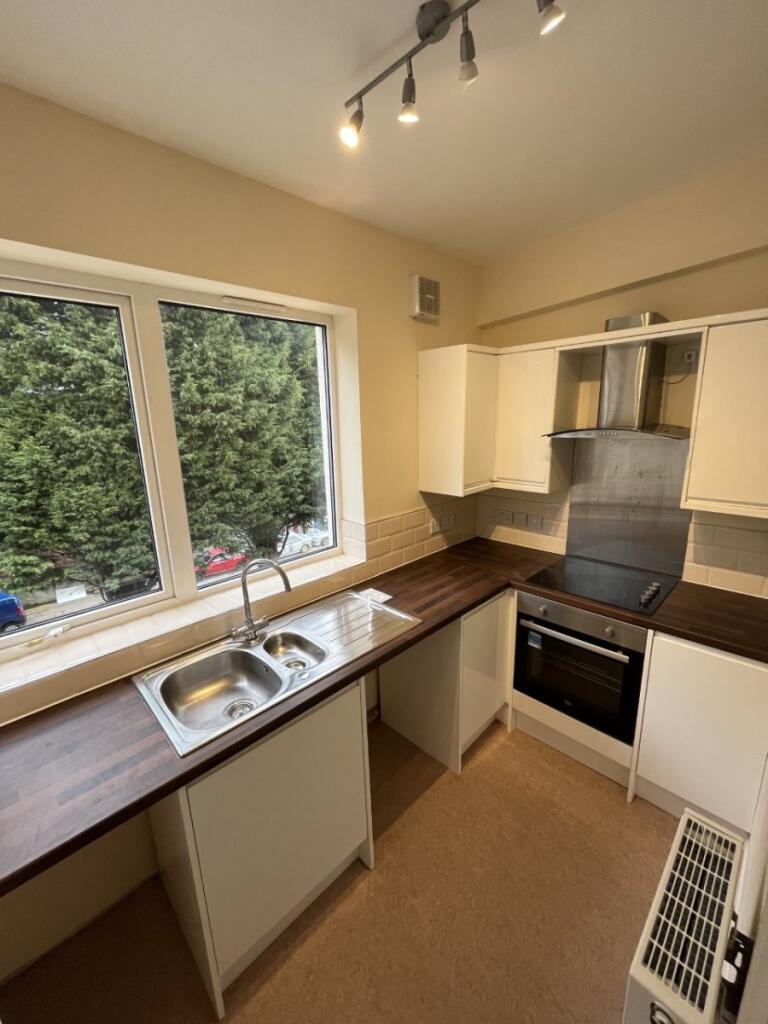
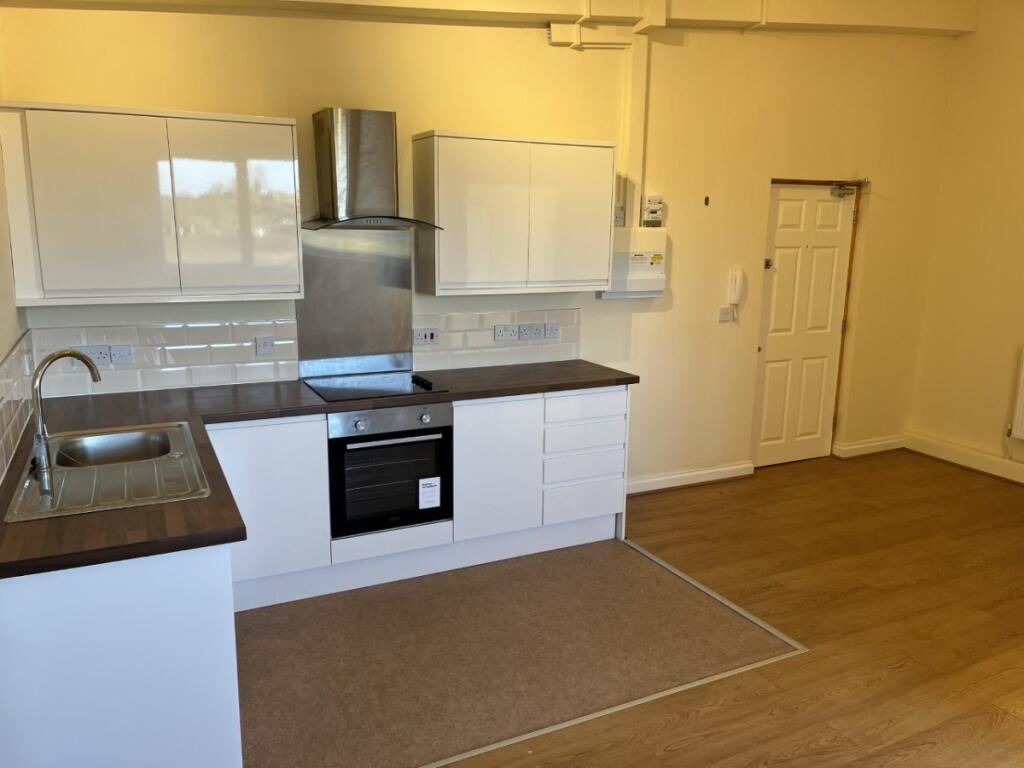
KITCHEN 12‘ 10' x 6‘ 7' (3.91m x 2.01m) Side facing window with a range of wall and base units incorporating a resin sink, tiled splash back, built under electric oven with gas hob and extractor fan, space for fridge freezer, plumbing for washing machine , tiled flooring and central heating radiator.
REAR LOBBY Tiled flooring.
BATHROOM Rear facing obscure window with three piece suite in white over bath shower with screen, fully tiled chrome towel rail, tiled flooring.
1ST FLOOR LANDING
BEDROOM 1 12‘ 0' x 11‘ 11' (3.66m x 3.63m) Front facing window with central heating radiator.
BEDROOM 2 11‘ 11' x 11‘ 11' (3.63m x 3.63m) Rear facing window with laminate flooring and central heating radiator.
SHOWER ROOM Shower cubicle with steam pool shower system and floating wash basin on vanity style unit fully tiled, tiled flooring.
DRESSING ROOM 8‘ 10' x 7‘ 8' (2.69m x 2.34m) Rear facing window with laminate flooring and central heating radiator also housing the boiler.
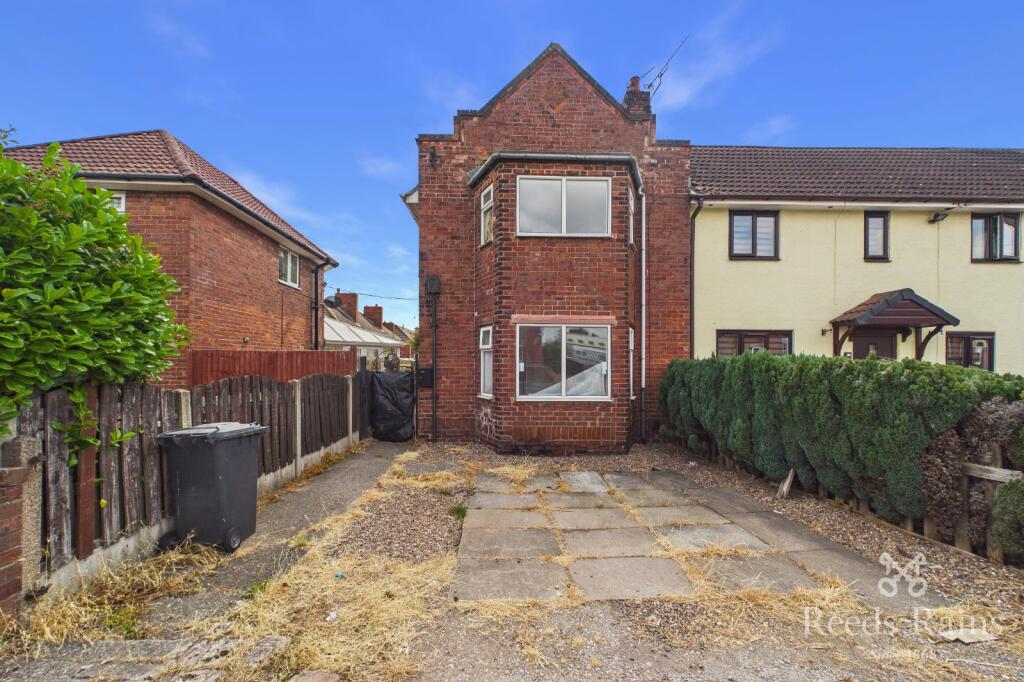
OUTSIDE to the front of the property is a neat frontage with decorative slate, side access gate to the rear with a large detached garage with up and over door power and light, to the rear of the garage is an enclosed garden area with paved patio.
 2
2

agent