Castle Cary 9.2 miles
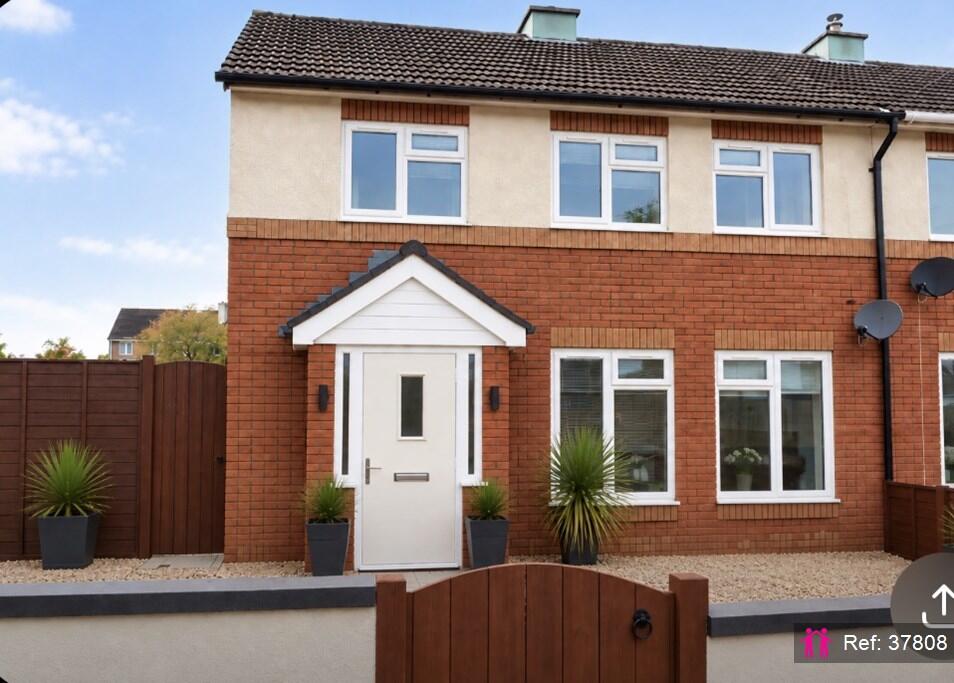
 Situated within the historic town of Glastonbury is this wonderful red-brick-end terrace home, located close to the town‘s vibrant high street and amenities.
Entering the property there are two reception rooms on either side of the hallway. The first reception room is medium-sized and is a cozy space that could be used as a sitting room or study. The room also has some period charm with the feature fireplace being the focal point of the room.
Double doors lead you into an ample sized kitchen and breakfast area. The kitchen has been fitted with light wood cabinets allowing plenty of storage space, an integrated double oven and induction hob. The room allows plenty of light and looks out on to the enclosed garden space.
The second reception room, also medium sized is a practical space with its built in open shelving, perfect for books, d©cor or storage. The stairs to the first floor are located within this room. Both reception rooms and hallway have had new carpets laid.
The first floor comprises three double bedrooms all with new carpets and all ample sized with plenty of room for additional furniture.
The shower room has been recently renovated with a new large walk-in shower tray with drenched head and modern black framing. The quirky styled WC is separated from the shower room and located next door with a 2nd basin also within.
The garden has been completely revamped with a new surrounding fencing, lawn and patio area. The space is inviting and perfect for comfortable outside seating.
The market town of Glastonbury offers a wide variety of amenities to cater for shopping in the High Street and a local supermarket. Communication links are excellent with access to the M5 some 15 miles distance and at Castle Cary main line trains run to London Paddington.
Viewing is essential to appreciate all that this property has to offer, so please telephone, Lauren Patterson, Shula Spalding, Nina Mills or Denise Wilson on option 2.
 3
3

agent