Brighouse 0.6 miles
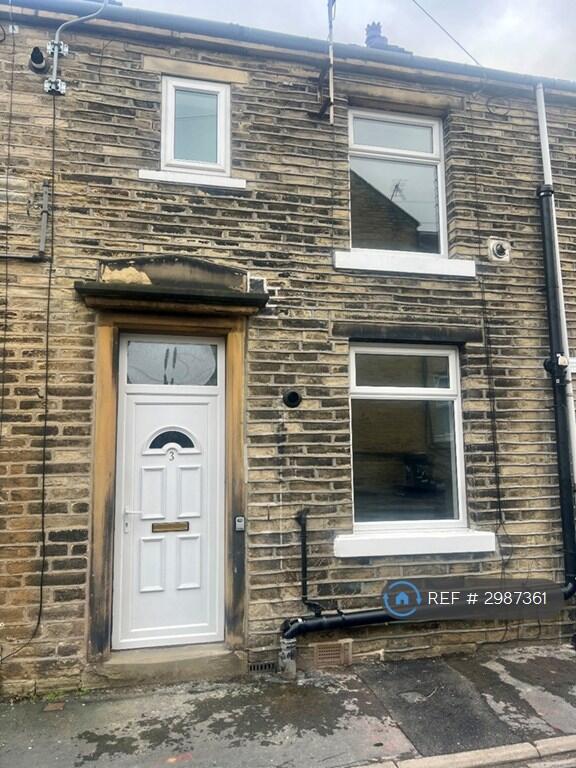
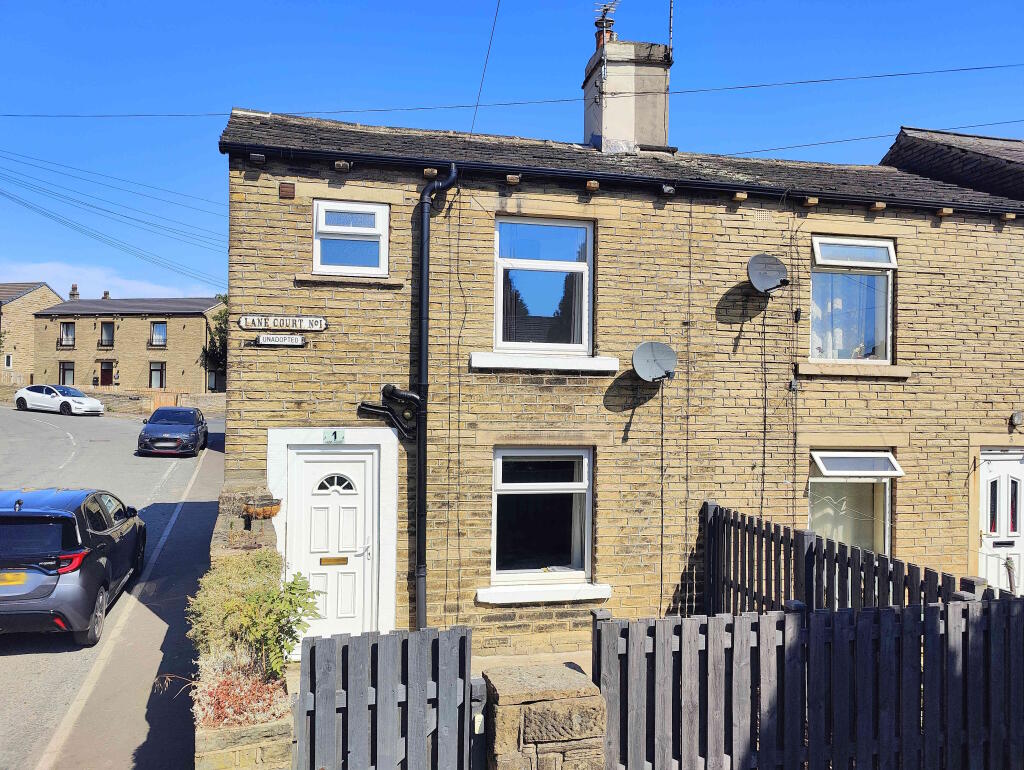
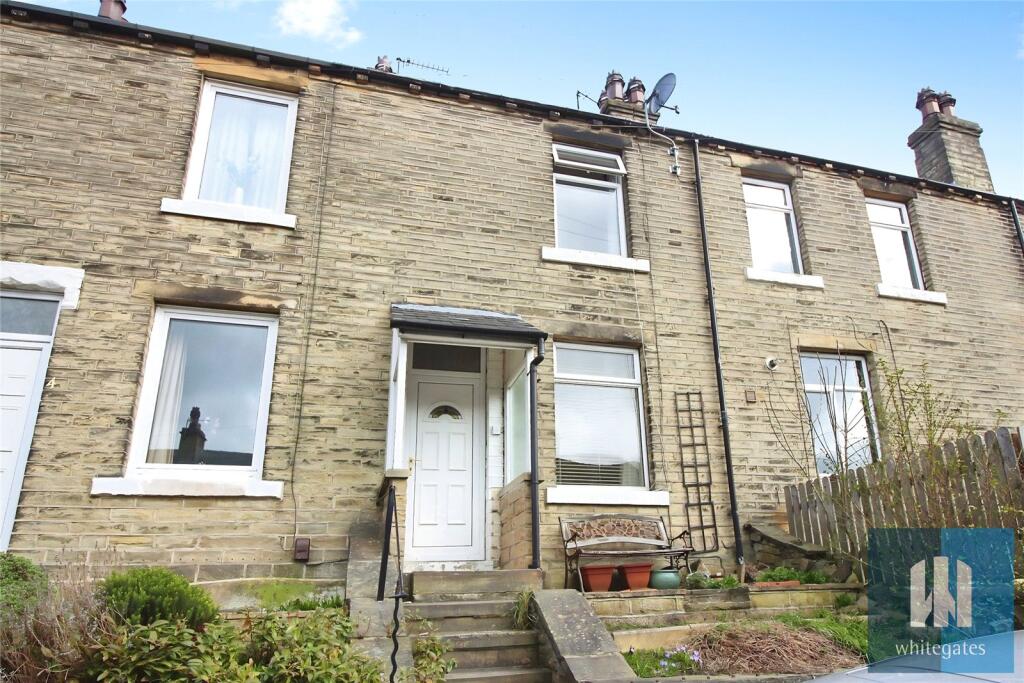
An ideal property for any young couple, professional person or someone looking for a well presented home. Situated on a quiet street, offering easy access to The Rek park, is this two-bedroomed terraced home including an upstairs separate bonus room. This property is well presented, both externally and internally, to create a charming and welcoming home. The house features a small patio garden, to the front elevation, with a low-maintenance garden to the rear elevation. There is on street parking to the front elevation.
Just step inside and you will immediately be impressed with the modern finish of the property, creating a home that is offered in a ready to move in condition. The property offers a large amount of original features that complement the modern styles. With its generous living room, well-presented kitchen, two bedrooms (one with more than ample space for a double bed), adjoining usable room, house bathroom and a storage cellar.
The property also benefits from being in the catchment area of a variety of good primary and secondary schools, all within walking distance. The property also boasts excellent transport links to the surrounding areas with both Brighouse bus and train stations within a short walking distance. The M62 motorway is also within a short drive, offering quick and easy access to both Bradford and Leeds.
Owing to the modern style of this property and its quality finish throughout an early appointment is essential in order to fully appreciate this charming home.
From the front of the property a quality composite door opens into the
LIVING ROOM
A light and bright living room that is offered with a delightful and modern d©cor owing to the contrasting colours on the feature wall and chimney breast creating a stylish space. With a uPVC double glazed window to the front elevation, central light fitting, carpeted flooring, dado rail, cornice to ceiling, double radiator and television access point.
From the living room a wooden door opens into the
KITCHEN
A light, bright and modern breakfast kitchen, bathed in natural light owing to the uPVC double glazed window to the rear elevation and composite door offering access into the rear garden. The kitchen has an L shaped laminated work surface to two sides. With an integrated oven, integrated hob, plumbing for a washing machine, vinyl flooring, tiled splash backs, omni-directional cieling spotlights, space for a fridge and a stainless steel sink with stainless steel mixer tap.
From the hallway a carpeted staircase leads up to the
LANDING
With a carpeted floor, central light fitting and wall mounted light fittings.
From the landing wooden doors open into
BEDROOM 1
A generous master bedroom offering space for a double bed along with additional bedroom furniture. With a single radiator, central light fitting, dado rail, cornice to ceiling central light fitting and a uPVC double glazed window to the front elevation.
From the master bedroom a wooden door opens into the
USABLE ROOM
A fantastic addition to the property providing an ideal addition to the property. Perfect for an occasional bedroom, work from home office space or a walk in wardrobe. With a wood laminated floor, single radiator, central light fitting and uPVC double glazed window to the front elevation.
BEDROOM 2
The ideal space for a childs bedroom or guest room. With a single radiator, central light fitting, carpeted floor and uPVC double glazed window to the rear elevation.
BATHROOM
A well-presented, modern and stylish house bathroom that makes excellent use of the space on offer. With a panel bath, over bath shower, folding glass splashguard, pedestal washbasin, close coupled toilet, tiled splashbacks, vinyl flooring, central light fitting and a frosted uPVC double glazed window to the rear elevation.
From the kitchen a wooden door opens onto stone stairs that lead down to the
CELLAR
An ideal additional storage space with a central light fitting.
GARDENS
To the front of the property is a charming, flagged, patio garden; enclosed with stone wall. The front garden enhances the kerb appeal of the property.
To the rear of the property is a spacious, low-maintenance, patio garden; offering the ideal space to sit out and relax or have a barbeque.
PARKING
There is on street parking to the front elevation.
GENERAL
The property has the benefit of all mains services, gas, electric and water with the added benefit of uPVC double glazing, fitted alarm system and gas central heating.
TO VIEW
Strictly by appointment, please telephone Marsh & Marsh Properties on .
DIRECTIONS
From Brighouse town centre, head towards Hipperholme on Halifax Road (A644) for 0.2 miles and turn right onto Waterloo Road just after Success Chinese take away. After 140m turn left onto Lightcliffe Road and then after 0.2 miles turn left onto Catherine Street. The property will be located on the left hand side and can be identified by the number indicating the property.
For sat nav users the postcode is: HD6 2DL
MORTGAGE ADVICE
We have an associated independent mortgage and insurance advisor on hand to discuss your needs. Our advisor charges no fees, therefore reducing costs. If you are interested please give our office a call on .
Whilst every endeavour is made to ensure the accuracy of the contents of the sales particulars, they are intended for guidance purposes only and do not in any way constitute part of a contract. No person within the company has authority to make or give any representation or warranty in respect of the property. Measurements given are approximate and are intended for illustrative purposes only. Any fixtures, fittings or equipment have not been tested. Purchasers are encouraged to satisfy themselves by inspection of the property to ascertain their accuracy.
 2
2

agent