5
5


 Crewe 2.9 miles
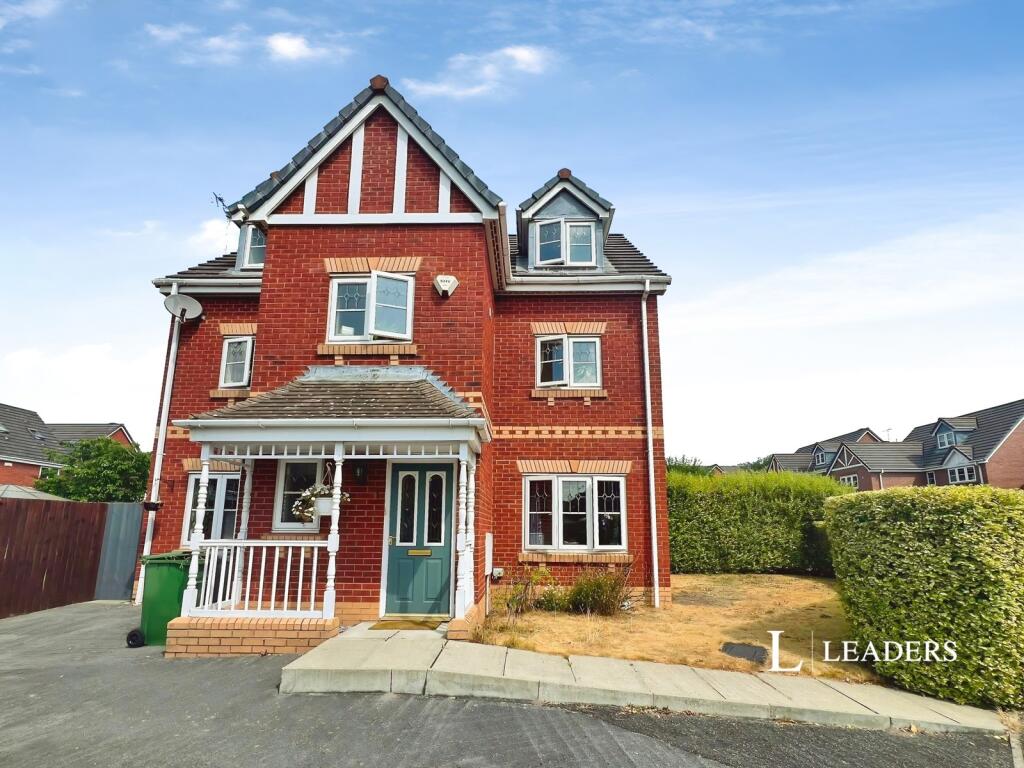
An exceptional five-bedroom executive detached residence, built by Bloor Homes, occupying a generous corner plot within a peaceful cul-de-sac on the prestigious, gated Wychwood Park development, benefiting from 24-hour security.
Wychwood Park is an exclusive collection of individually styled homes and luxury apartments set amongst beautifully landscaped grounds with lakes, streams, mature woodland and open green spaces. Renowned for its picturesque surroundings and thoughtfully designed environment, the park offers an abundance of wildlife, scenic walks and a tranquil setting within the rolling countryside of South Cheshire.
Residents enjoy access to an array of first-class amenities, including a recently refurbished luxury hotel, an 18-hole championship golf course, a golf clubhouse with restaurant and bar, all complemented by the peace of mind provided by the secure gated entrance.
Ideally positioned for commuters, Wychwood Park is conveniently located close to Junction 16 of the M6 motorway, while Crewe railway station provides fast mainline services to London, Manchester and beyond. The surrounding South Cheshire villages are highly regarded for their rural charm, excellent amenities and wealth of leisure and sporting pursuits.
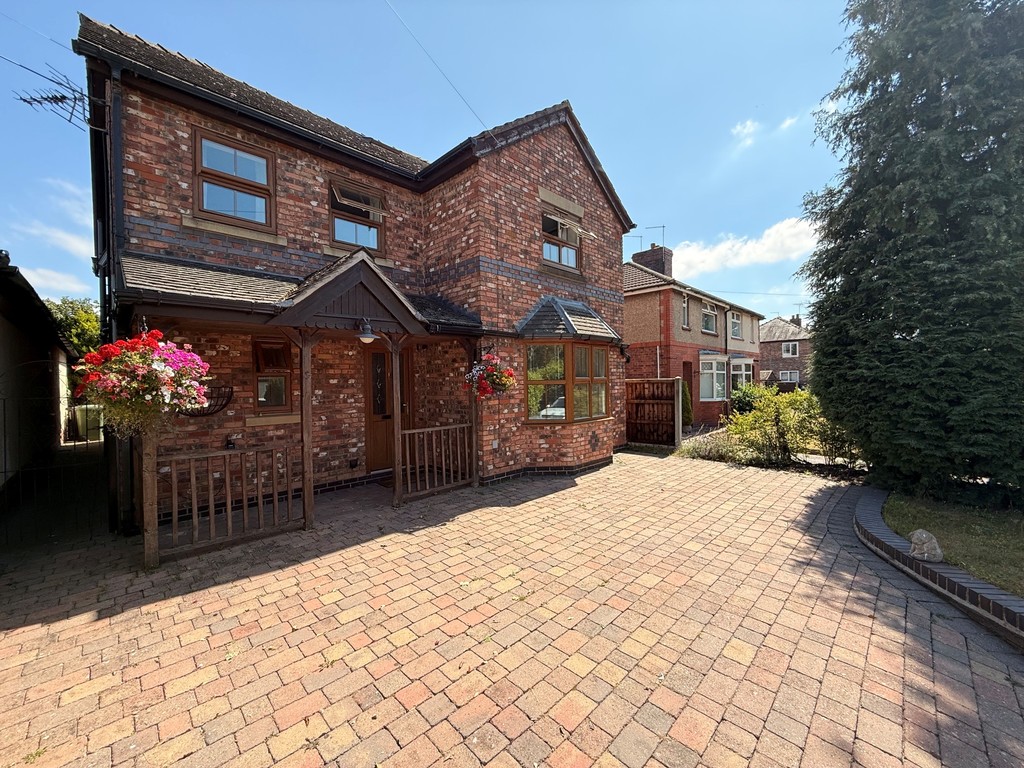
The property itself enjoys an enviable position on a substantial corner plot with a private, enclosed rear garden. A detached double garage with a versatile room above offers excellent potential for a home office, gym or studio (subject to any necessary consents). The property is further enhanced by off-road parking for two vehicles, making it an ideal family home in one of the area‘s most sought-after developments.
Ground Floor.
Reception Hall - Intruder alarm control panel, fitted carpet, double glazed window to the front elevation. .
Cloakroom - Vinyl flooring, wash hand basin and low level WC, opaque double glazed window to the front elevation.
Kitchen Breakfast Room.
Kitchen - 3.89m x 3.02m. A comprehensive range of base and wall mounted units and roll top work surfaces, incorporating 1.5 bowl single drainer sink with mixer tap over, fridge freezer and dishwasher, Rangemaster oven with grill and 5-ring gas hob, tiled flooring. Opening to.
Breakfast Area - 4.32m x 3.40m. with tiled flooring, high level TV aerial point and French doors to the garden.
Utility Room - with tiled flooring, space for washing machine and dryer, part-glazed access door to the rear garden.
Living Room - 6.02m x 5.40m. A spacious double aspect room window to the side and rear elevations, fitted carpet, Inglenook style feature fireplace with living flame gas fire and double French doors to the garden.
Study - 3.54m x 2.12m. Fitted carpet, radiator, and window to the side elevation.
Dining Room - 4.02m x 3.52m. Fitted carpet with double glazed window to the front elevation.
First Floor.
Landing giving access all bedrooms. Carpeted flooring and fitted cupboard with hanging rail, double doors to airing cupboard housing pressurised Mega-Flow water tank.
Bedroom One - A double aspect bedroom with an extensive range of fitted wardrobes, chandelier lighting and fitted carpet.
En Suite Bathroom. 3.30m x 191m. Part-tiled walls, low level WC, wash hand basin with mirror over, corner bath with shower attachment and separate shower cubicle with mains fed shower.
Bedroom Two - 4.44m x 3.56m. A double guest bedroom with carpeted flooring and fitted wardrobe.
En Suite.
Shower room with carpeted flooring, low level WC, wash hand basin and double shower cubicle with mains fed shower, extraction fan, shaver socket.
House Bathroom - 2.62m x 2.42m. Vinyl flooring,, bath with shower attachment over, low level WC, wash hand basin and corner shower cubicle, extraction fan, shaver socket.
Bedroom Three - 4.15m x 2.66m. A double bedroom with carpeted flooring and fitted wardrobe.
Bedroom Four. 3.55m x 2.72. A small double bedroom with carpeted flooring and fitted wardrobe.
Bedroom Five - 2.50m x 2.35. A single bedroom with carpeted flooring and fitted wardrobe.
Externally, Block paved off road parking for two vehicles giving access to detached double garage with up and over doors side gate to rear garden and additional side access door to a self-contained boarded space above the garage. Formal gardens to the front, side and rear mainly laid to lawn with paved patio area to the rear with mature borders and shrubs. Large storage shed, outside tap, external double power socket.
Services - All main services are connected and high-speed broadband is available.
Restrictions: Non-Smokers. Pets considered.
Property Misdescriptions Act.
These particulars, whilst believed to be accurate are set out as a general outline only for guidance and do not constitute any part of an offer or contract. Intending tenants should not rely on them as statements of representation of fact but must satisfy themselves by inspection or otherwise as to their accuracy. All measurements quoted are approximate.
Tenant Fee Act 2019.
Relevant letting fees and tenant protection information: As well as paying the rent, you may also be required to make the following permitted payments. Permitted payments: Before the tenancy starts monies payable to Cheshire Lamont the Agent Holding Deposit: 1 weeks rent Total Deposit: 5 weeks rent Payment of up to £50 including VAT if you want to change the tenancy agreement Payment of interest for the late payment of rent at a rate of 3% above The Bank of England Base Rate Payment of £15.00 per hour including VAT for the reasonably incurred costs for the loss of keys/security devices Payment of any unpaid rent or other reasonable costs associated with your early termination of the tenancy. During the tenancy (payable to the provider) if permitted and applicable: Utilities - gas, electricity, water. Communications - telephone and broadband Installation of cable/satellite Subscription to cable/satellite supplier Television license Council Tax.
Other permitted payments: Any other permitted payments, not included above, under the relevant legislation including contractual damages. Tenant protection: Cheshire Lamont is a member of NALS CMP Scheme, which is a client money protection scheme, and a member of Property Redress Scheme, which is a redress scheme. You can find out more details on the agents website or by contacting the agent directly.
COPYRIGHT.You may download, store, and use the material for your own personal use and research. You may not republish, retransmit, redistribute, or otherwise make the material available to any party or make the same available on any website, online service, or bulletin board of your own or of any other party or make the same available in hard copy or in any other media without the Agents/website owners express prior written consent.