Abergavenny 7.5 miles
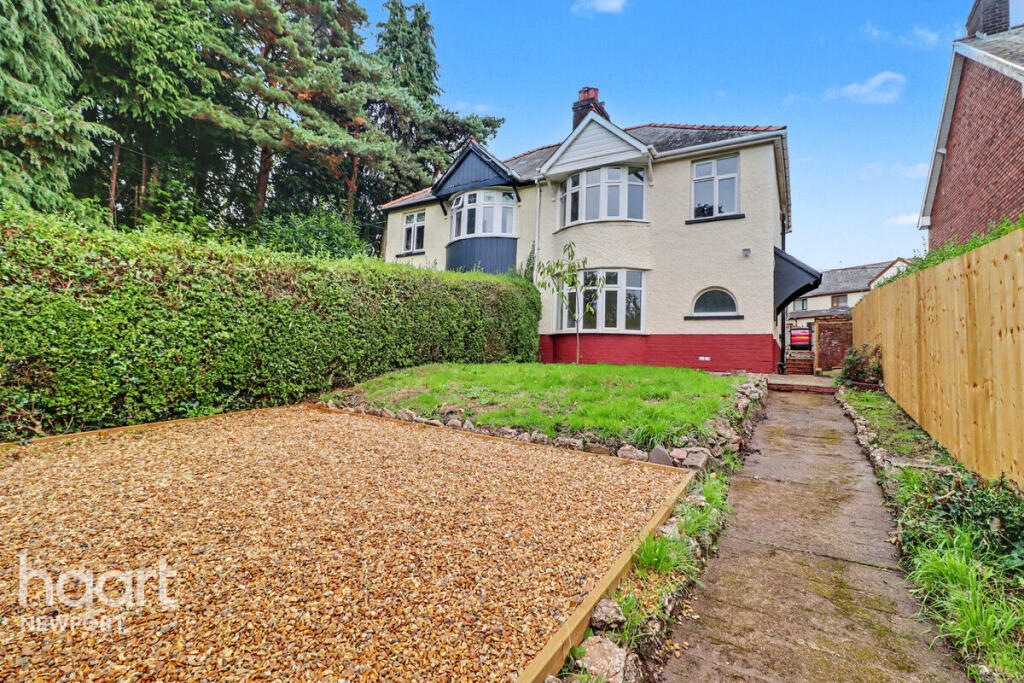
An attractive three bedroom semi-detached property finished to a good standard occupying a level position within walking distance of local amenities including the local school, shops and public houses and a short distance to the A40 offering good accessibility to the major road networks of the M4/M50/M5.
ACCOMMODATION:
GROUND FLOOR
Lounge (13‘4' x 12‘5') (4.07m x 378m) with feature fireplace and under stairs storage.
Dining Area (10‘7' x 7‘2') (3.22m x 2.17m) with wood flooring, French doors to garden, open plan to:
Kitchen (13‘0' x 9‘3') (3.97m x 2.81m) with integrated electric oven, hob, fridge / freezer and dishwasher.
Bathroom- recently installed with spacious bath with shower over, sink with cupboards under, toilet, chrome towel rail.
Bedroom 1 (13‘5' x 10‘9') (4.10m x 3.78m) with built in wardrobes to one wall.
Bedroom 2 (10‘9' x 9‘6') (3.29m x 2.90m)
Bedroom 3 (10‘5' x 6‘6') (3.16m x 1.98m)
OUTSIDE
Private Enclosed Rear Garden - south east facing with large patio and small lawned area.
Front Garden - Driveway parking for two vehicles.
Detached Garage with up and over door to front.
SERVICES:
All mains services are connected
Gas fired central heating.
LOCAL AUTHORITY: Monmouthshire County Council
COUNCIL TAX: ‘D‘
 3
3

agent