Bulwell 2.8 miles
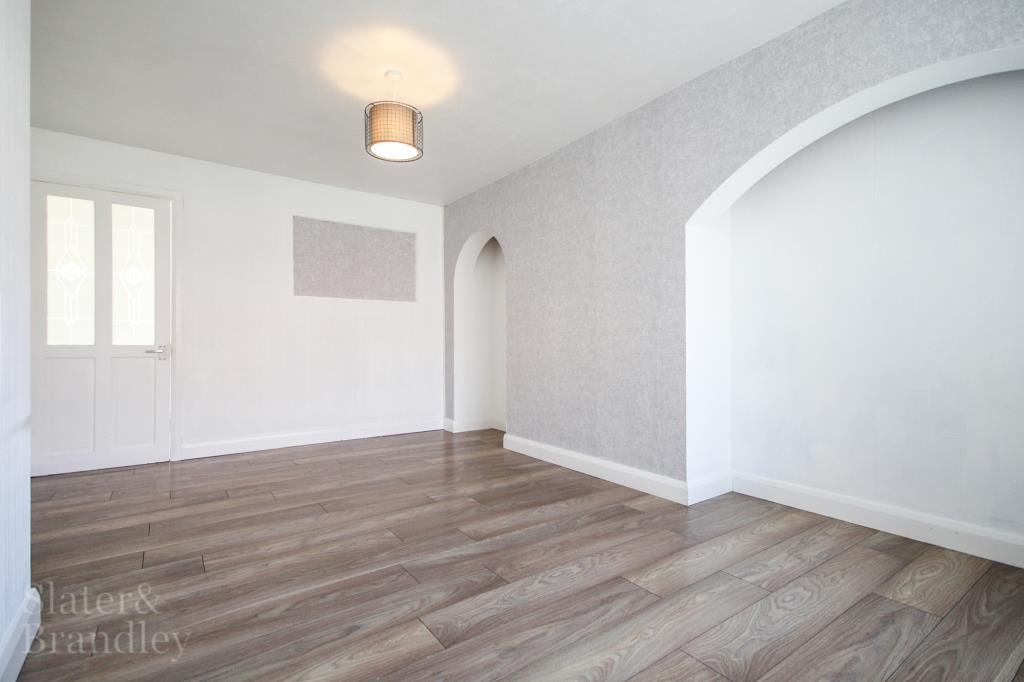
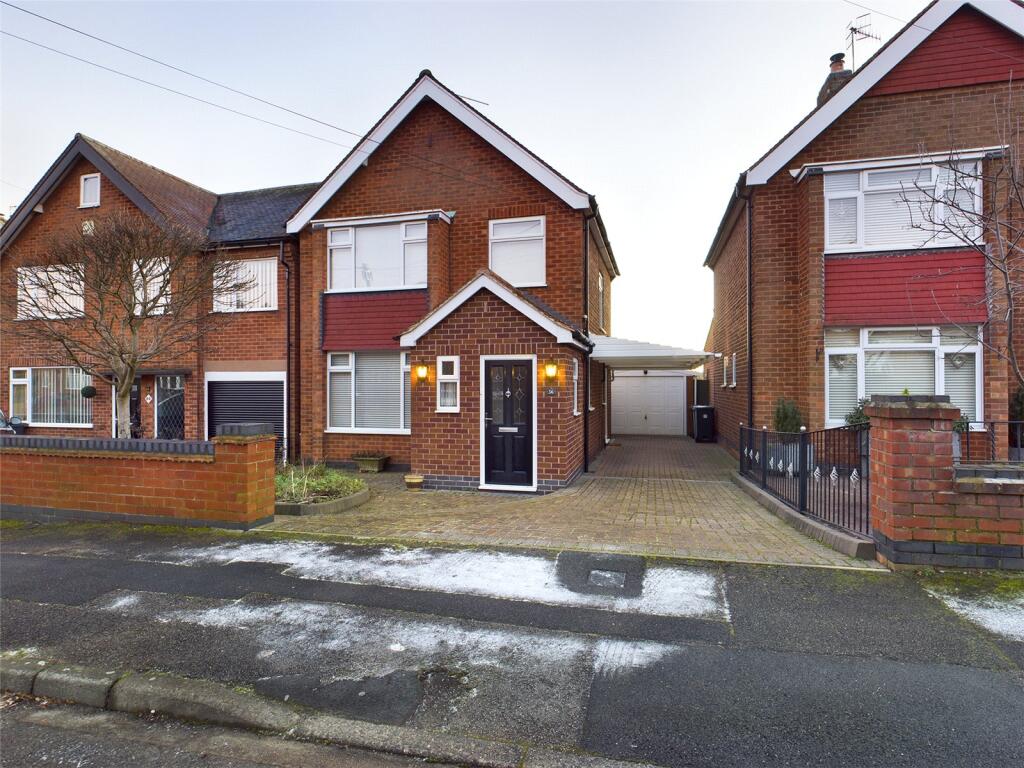
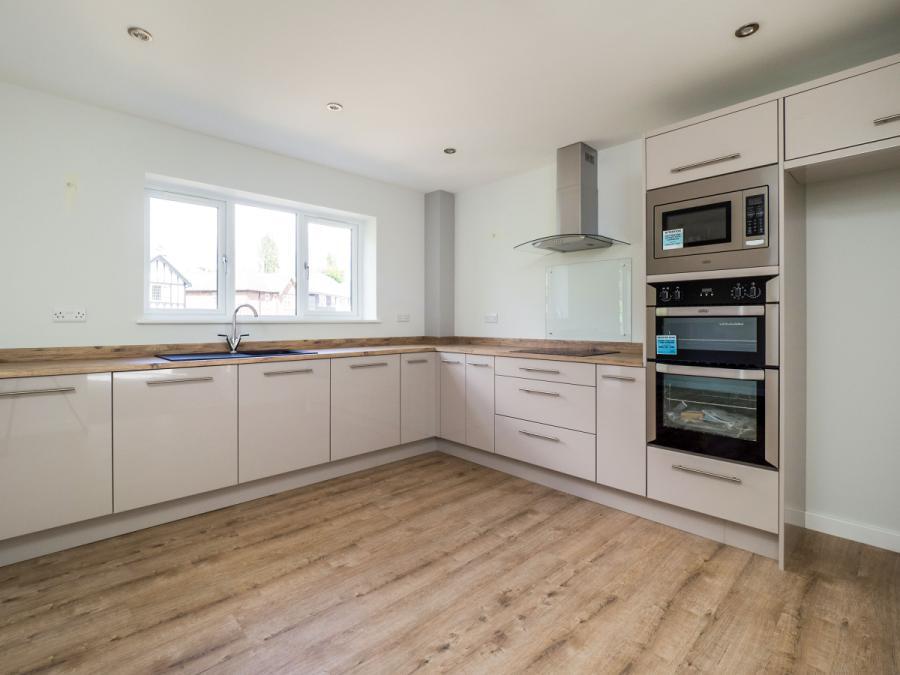
A well presented extended detached house, a stone‘s throw away from Arnold‘s High Street. To the ground floor there an entrance hall with under stair storage, a spacious lounge/dining room with feature fire and French doors, a dining kitchen with fitted units and a versatile sitting room/bedroom four with adjoining shower room/Wc. To the first floor there are three bedrooms (including two double bedrooms) and a bathroom/Wc with white suite and mixer shower. Outside there is a gated driveway providing off-road parking for up to two cars, a garage and a lawed garden with patio area.
TENANCY DETAILS
Available From: 5th October 2026
Furnishing: Unfurnished
EPC Rating: E
Council Band: C
Ground Floor -
Lounge/Dining Room - 6.27m max x 3.33m max (20‘7' max x 10‘11' max) -
Breakfast Kitchen - 4.19m max x 2.51m max (13‘9' max x 8‘3' max) -
Bedroom 4/Sitting Room - 3.66m x 3.67m (12‘0' x 12‘0') -
Shower Room - 2.69m x 1.83m (8‘10' x 6‘0') -
First Floor -
Bedroom 1 - 3.66m x 3.67m (12‘0' x 12‘0') -
Bedroom 2 - 3.66m x 3.33m (12‘0' x 10‘11') -
Bedroom 3 - 3.28m max x 2.64m max (10‘9' max x 8‘8' max) -
Bathroom - 2.39m max x 1.78m max (7‘10' max x 5‘10' max) -
Outside -
Garage - 3.23m x 2.68m (10‘7' x 8‘10') -
 3
3

agent