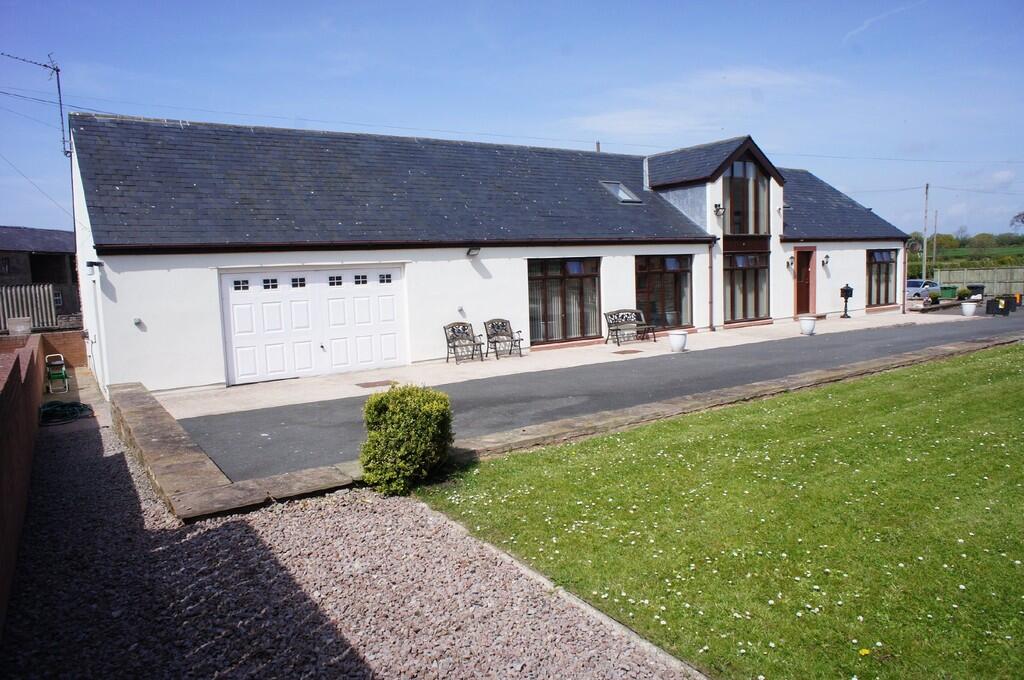
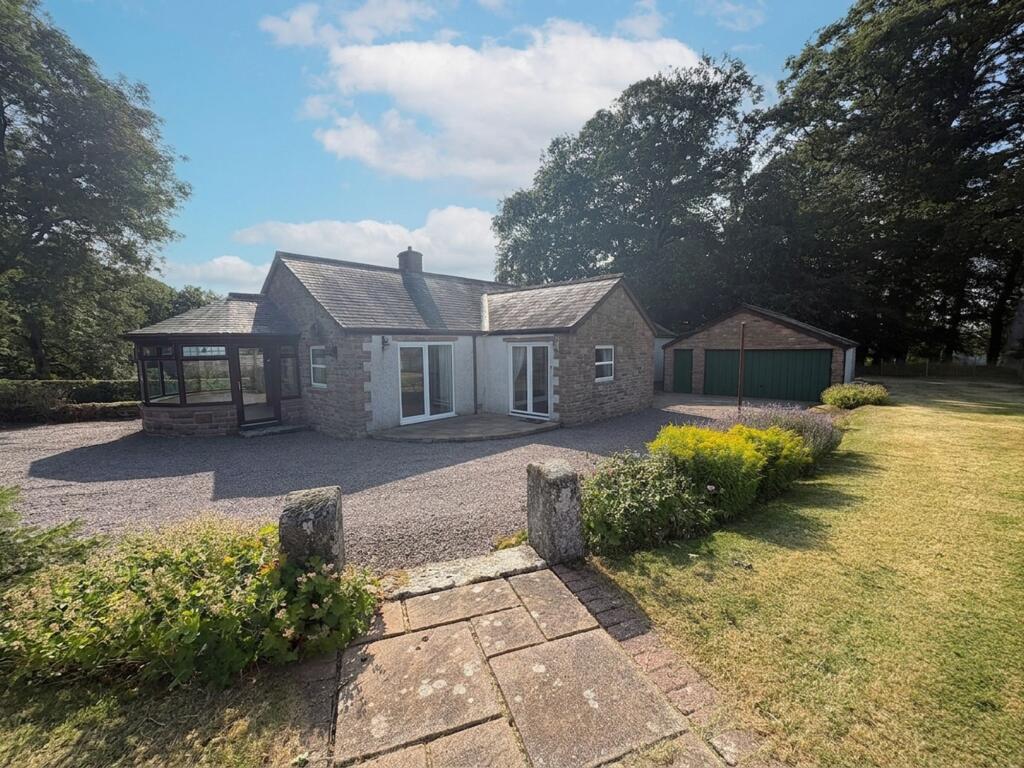
Carlisle 2.1 miles
ENTRANCE HALL Steps up to the front door communal entrance giving access to private inner front door into hallway - providing access to ground floor bedrooms and bathroom. Built in storage cupboards.
BEDROOM ONE Double room with original shuttered windows.
BATHROOM Comprising bath with shower over, WHB & WC.
BEDROOM TWO Double room with original shuttered windows.
STAIRS AND LANDING
KITCHEN/BREAKFAST ROOM Fully fitted kitchen with base and wall units, built in appliances including Fridge freezer, dishwasher, double oven, hob and washing machine. Beautiful arched windows with privacy screen. Dining area
BATHROOM With shower cubicle, WHB & WC
BEDROOM THREE Double room with arched widows overlooking the front garden space. Small storage cupoard
STAIRS AND LANDING
LOUNGE A very spacious & light lounge space with original exposed beam and woodwork. Storage cupboard. Fireplace.
BEDROOM FOUR / OFFICE / MEZZANINE FLOOR Accessed by stairs to the third floor the mezzanine floor room enjoys exposed beam archway and open rails on both sides of the room to enjoy the light from the lounge room Velux windows, this room provides versatility in its use: office space, play room, fourth bedroom Built in storage cupboard.
 4
4

agent