 Rayleigh 0.8 miles
ENTRANCE HALL Stairs to the first floor. Wood effect flooring. Radiator.
LOUNGE DINER 18‘ 7' x 10‘ 0' (5.66m x 3.05m) Wood effect flooring. Double glazed French doors lead to the rear garden. Door to the fitted kitchen. Radiator.
KITCHEN 9‘ 5' x 7‘ 6' (2.87m x 2.29m) Well fitted with a range of units at eye and base level with work surfaces over. Double integrated oven. Space and plumbing for a washing machine and slimline dishwasher. Gas hob. Grey stone effect flooring. Double glazed window to the rear.
LANDING Access to the loft.
BEDROOM ONE 14‘ 9' x 9‘ 8' (4.5m x 2.95m) Fitted wardrobes and a chest of drawers to one wall. Radiator. Double glazed window to the front. Airing cupboard.
BEDROOM TWO 11‘ 3' x 8‘ 6' (3.43m x 2.59m) Radiator. Double glazed window to the rear.
BATHROOM Low level wc with a concealed cistern, bath with an electric shower over, wash hand basin set into a white gloss vanity unit. Heated towel rail. Laminate floor.
GARAGE At the front of the property with an up and over door with lighting and power.
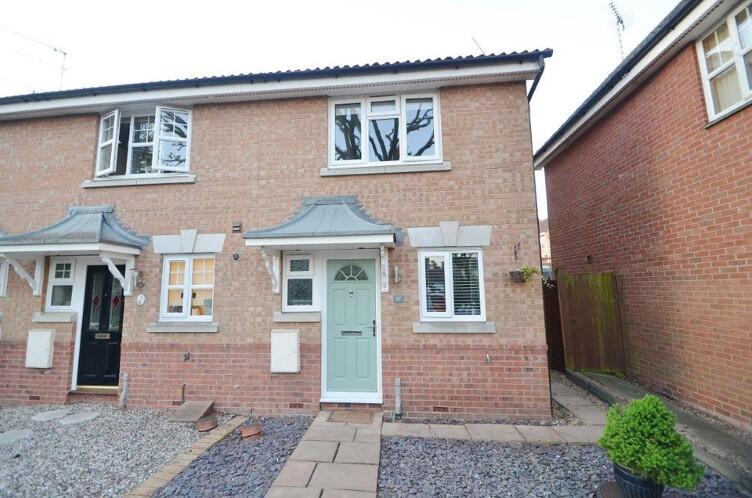
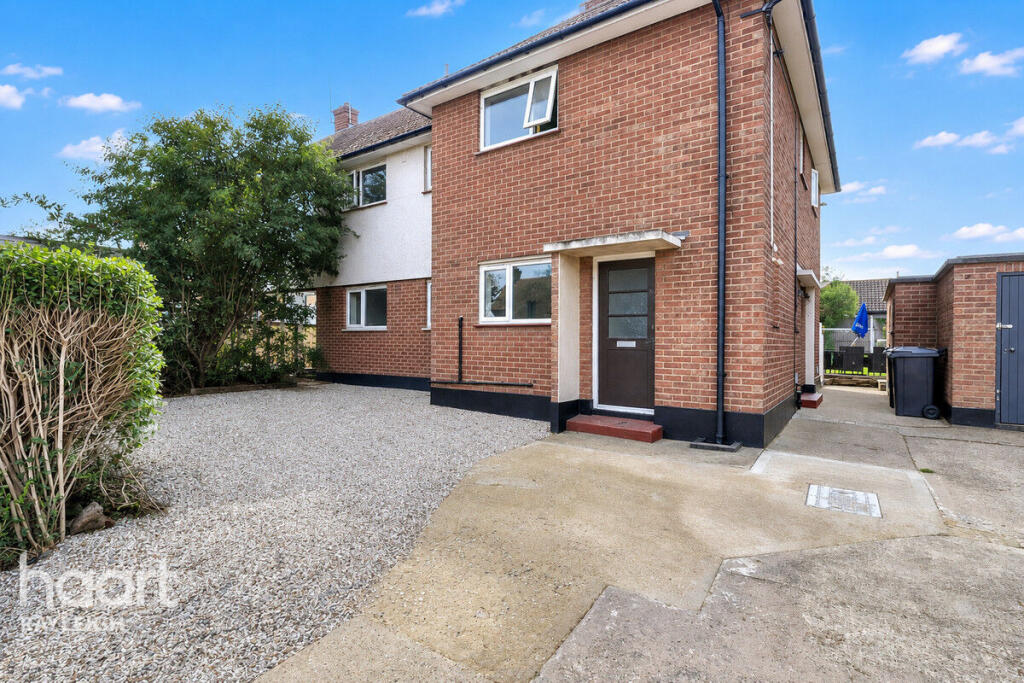
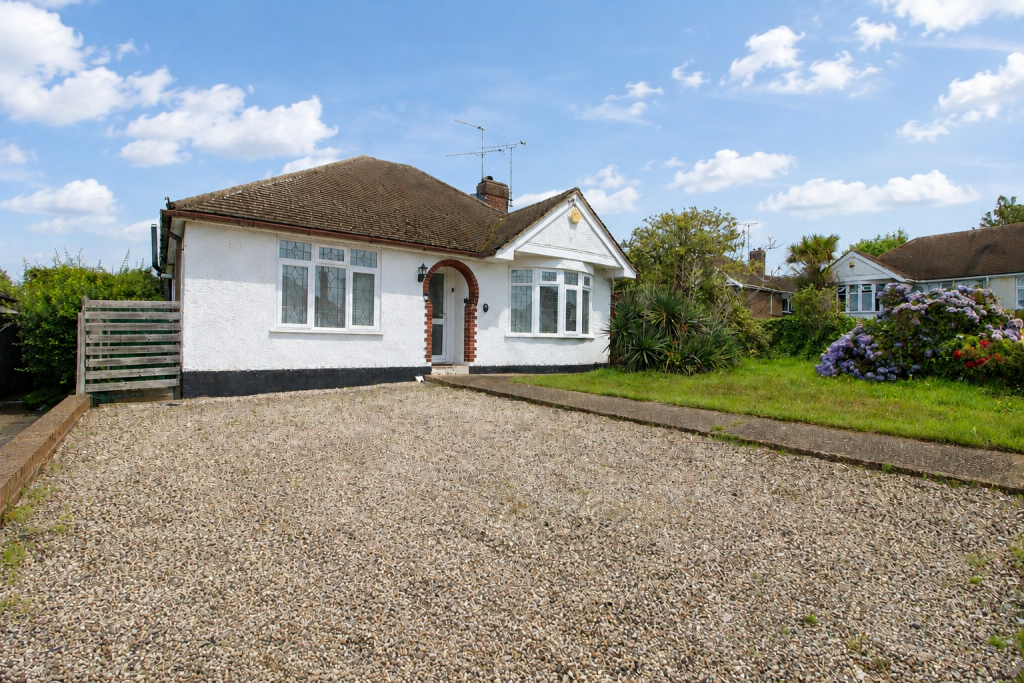
FRONT GARDEN Providing off street parking. Side access to the rear garden. Outside cupboard housing the gas and electric meters.
REAR GARDEN Approximately 40‘ unmeasured with a shed included. Low maintenance with a small patio. Remainder laid to lawn.
 2
2

agent