Slaithwaite 2.2 miles
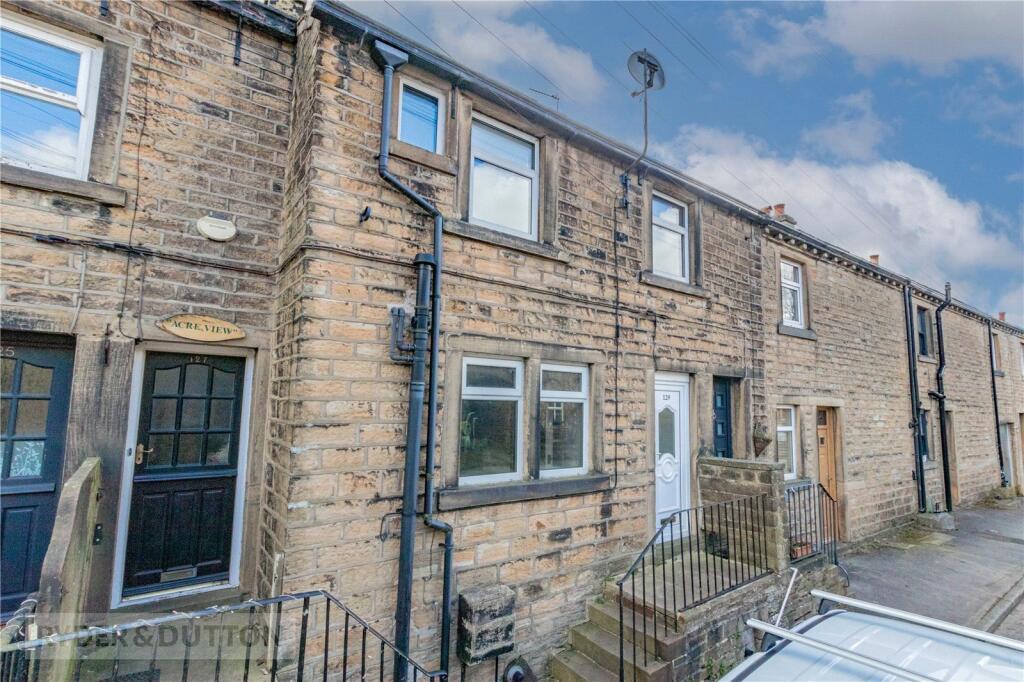
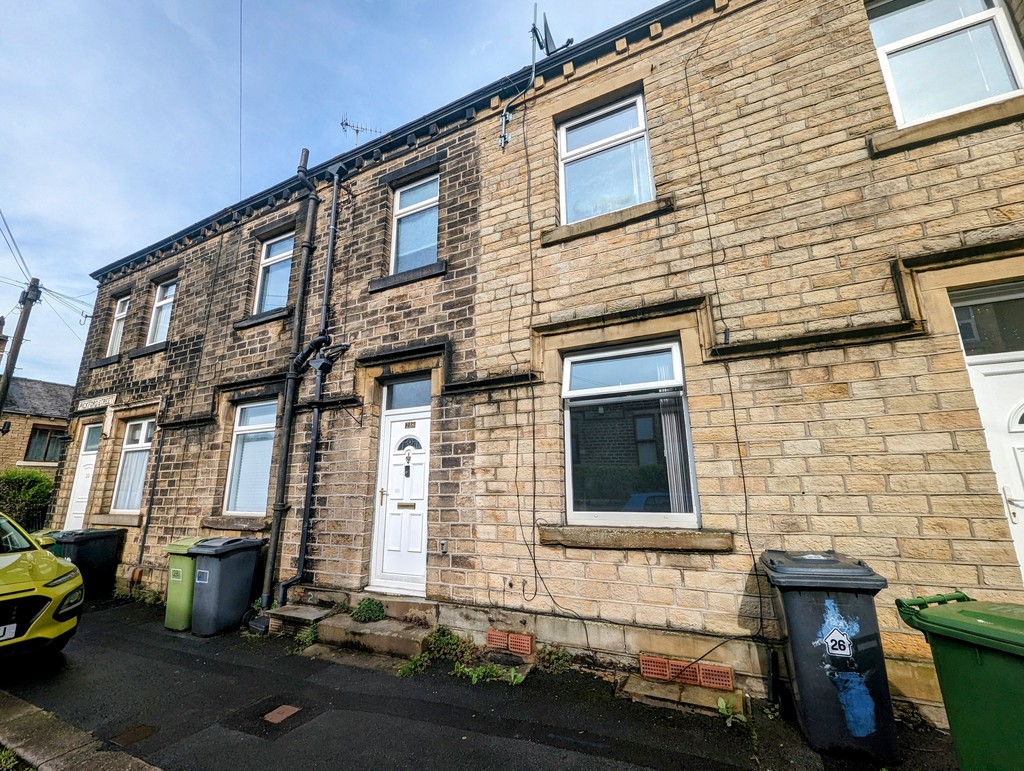
Located on the edge of this popular village and close to the Peak District National Park, this is a two-bedroom duplex apartment/mill cottage which enjoys a southerly aspect and a light and bright interior with a high specification throughout. The property is conveniently placed for amenities within Meltham village and is mid-way between Holmfirth and Marsden, which makes it an ideal commuter base for access to Leeds and Manchester. The accommodation comprises an entrance hallway, WC, living/dining room, kitchen and, on the first floor, two double bedrooms (one with an en suite shower room) and a bathroom. The property has a gas-fired central heating system and sealed unit double glazing. Externally, there is a patio/terrace area and a double garage, with wheelchair access at the rear.
Please note photography was taken before the current tenant moved in.
Entrance Hallway - An external entrance door gives access to the property‘s hallway. There is a staircase rising to the first floor accommodation, oak style flooring, a radiator and access to the guest WC.
Wc - A white two-piece suite comprises a low-level WC and a pedestal wash hand basin with a tiled splash-back. There is a feature iron column and a radiator.
Living/Dining Room - A fabulous open-plan light and bright room running the full length of the property with windows to the front and rear elevations. As the floor plan illustrates, this is a spacious room which links particularly well with the adjoining kitchen. There is a feature iron column, and the room has two radiators.
Kitchen - The kitchen is positioned to the rear of the property and has an extensive array of units finished in maple at high and low levels with granite working surfaces. There is a sunken one-and-a-half bowl stainless steel sink with an adjoining grooved draining area. Integrated appliances include a four-ring Smeg hob, a built-in electric oven, a high-level microwave, a fridge-freezer, a washer and a slimline dishwasher. There is a useful under-stairs store, spotlights to the ceiling, a rear window and an external door to the patio/courtyard communal area.
First Floor Landing - From the hallway, the staircase rises to the first floor landing, which gives access to both double bedrooms and the bathroom.
Bedroom One - This is a large double bedroom positioned at the front of the property. It is particularly light and bright, with twin windows to the front elevation, which enjoy a southerly aspect. There is a free-standing five-door wardrobe and a radiator, and being the master bedroom, this room has the advantage of its own en suite.
En Suite Shower Room - The en suite comprises a shower cubicle with a tiled interior, a low-level WC and a wash basin. There are spotlights to the ceiling, an extractor fan, a window to the front elevation and an upright ladder-style chrome radiator.
Bedroom Two - This is a similar-sized rear-facing double bedroom with a free-standing sliding door wardrobe and a radiator.
Bathroom - The well-appointed bathroom has a white three-piece suite with Hansgrohe fittings and comprises a panelled bath with hand-held shower attachment, a wash basin and a low-level WC. There are part-tiled surrounds and a tiled floor, spotlights to the ceiling, an illuminated mirror, a window to the rear elevation and a ladder style chrome radiator.
External Details - The property is located on the edge of the village and Peak District National Park and forms part of a sympathetic conversion of the former mill complex. There is a double garage with an automatic door, power and lighting, and to the right hand side, steps lead up to the patio/terrace. The patio is of a good size with balustrading and is a real sun trap, enjoying a southerly aspect and creating a most pleasant outdoor eating and entertaining space, also suitable for tubs, pots and planters. At the rearer of the property you will find a ramp for prams and wheel chairs.
 2
2

agent