 Gunnislake 3.8 miles
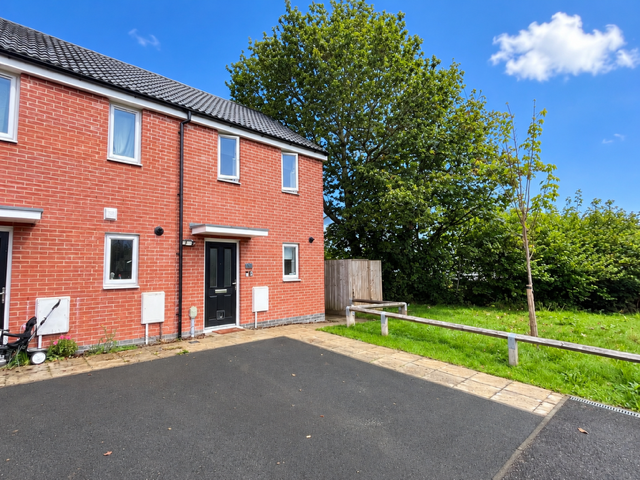
Mid terraced modern 2 bedroom house, situated in a favoured residential area, with mains gas fired central heating, double glazing, gardens front and rear, allocated parking space. Kitchen, lounge/diner, bathroom.
Kitchen 12‘6' x 7‘3' [3.81m x 2.21m] - Range floor and wall units, single drainer sink unit, plumbing for washing machine, shelving, built in electric overn and hob, vinyl flooring, window to front.
Lounge/diner 15‘9' x 12‘7' [4.8m x 3.84m] - Laminated flooring, spiral staircase to first floor, radiator, window and external door to rear garden.
Bedroom 1 12‘7' x 8‘3' [3.84m x 2.51m] - Window to front, radiator, cupboard housing boiler, carpet.
Bedroom 2 12‘6' x 7‘4' [3.81m x 2.24m] Radiator, window to rear, carpet.
Bathroom - White suite comprising bath with shower over, W.C., handbasin with vanity cupboard under, mirror, extractor fan, vinyl flooring.
Outside - To the front of the garden is mainly laid to lawn wiht slabbed entrance path. To the rear is a laid to lawn with deck style pathway and gravel area, all enclosed by timber fenced boundaries.
''The garden pictures have been edited using AI due to waiting for garden works to be completed''
 2
2

agent