Bury St Edmunds 0.6 miles
LIVING ROOM 10‘ 01' x 10‘ 07' (3.07m x 3.23m) With wood burning stove in situ.
DINING ROOM 7‘ 02' x 9‘ 06' (2.18m x 2.9m)
DOWN TO
CELLAR 9‘ 02' x 10‘ 01' (2.79m x 3.07m)
KITCHEN/BREAKFAST ROOM 10‘ 09' x 9‘ 03' (3.28m x 2.82m) With built in double oven, hob and dishwasher.
With plumbing for washing machine.
Door to the rear garden.
STAIRS TO
BEDROOM 10‘ 03' x 8‘ 05' (3.12m x 2.57m)
BEDROOM 7‘ 09' x 6‘ 04' (2.36m x 1.93m)
BATHROOM 0m x 0m) High specification bathroom, with walk in shower cubicle, toilet and sink.
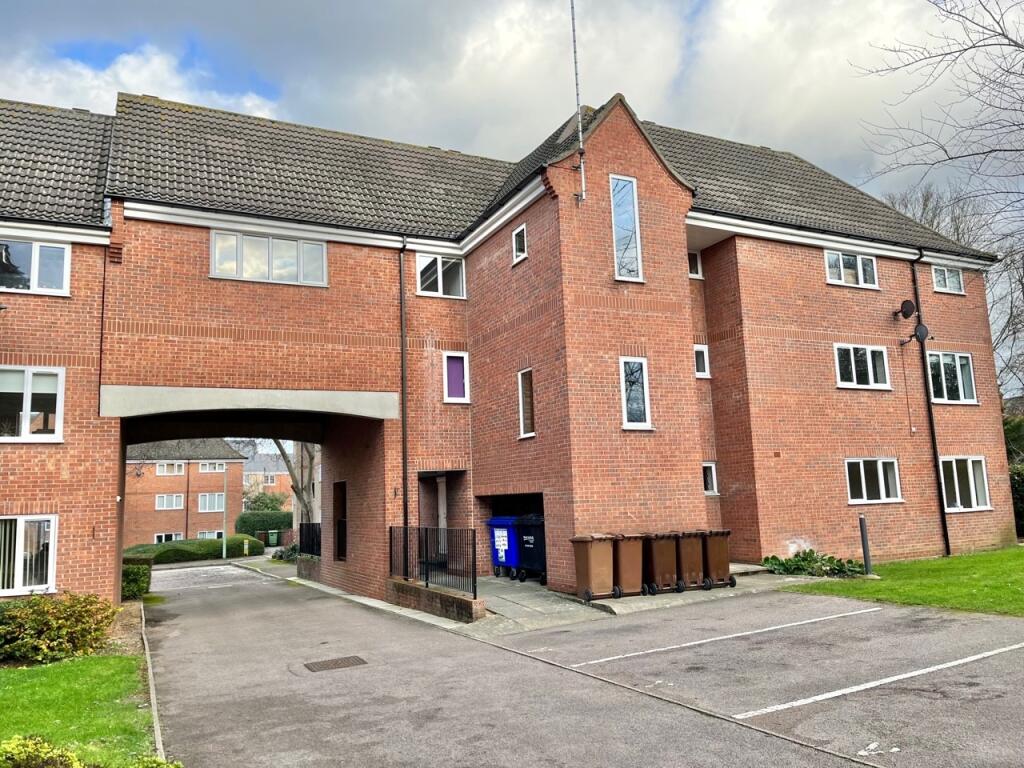
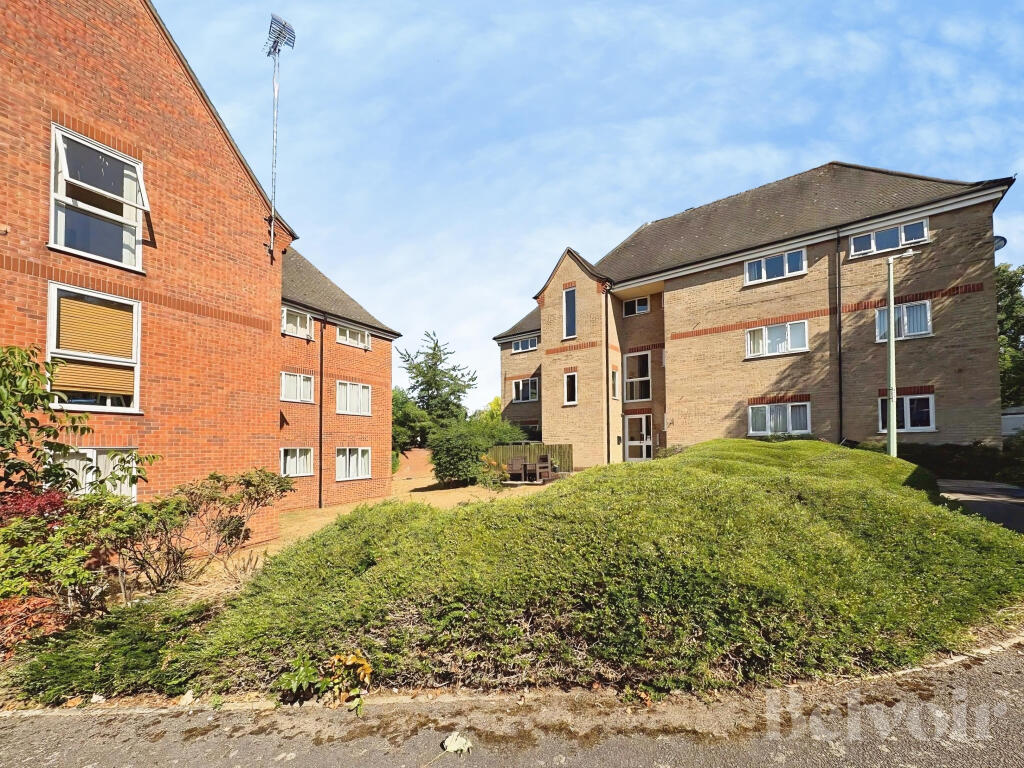
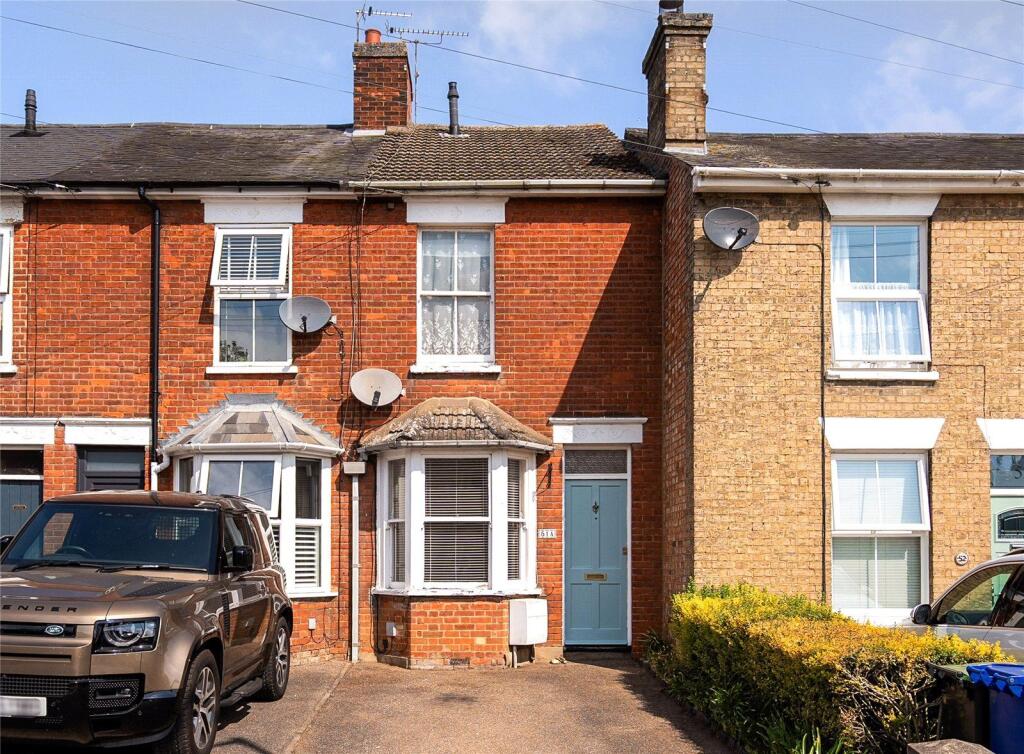
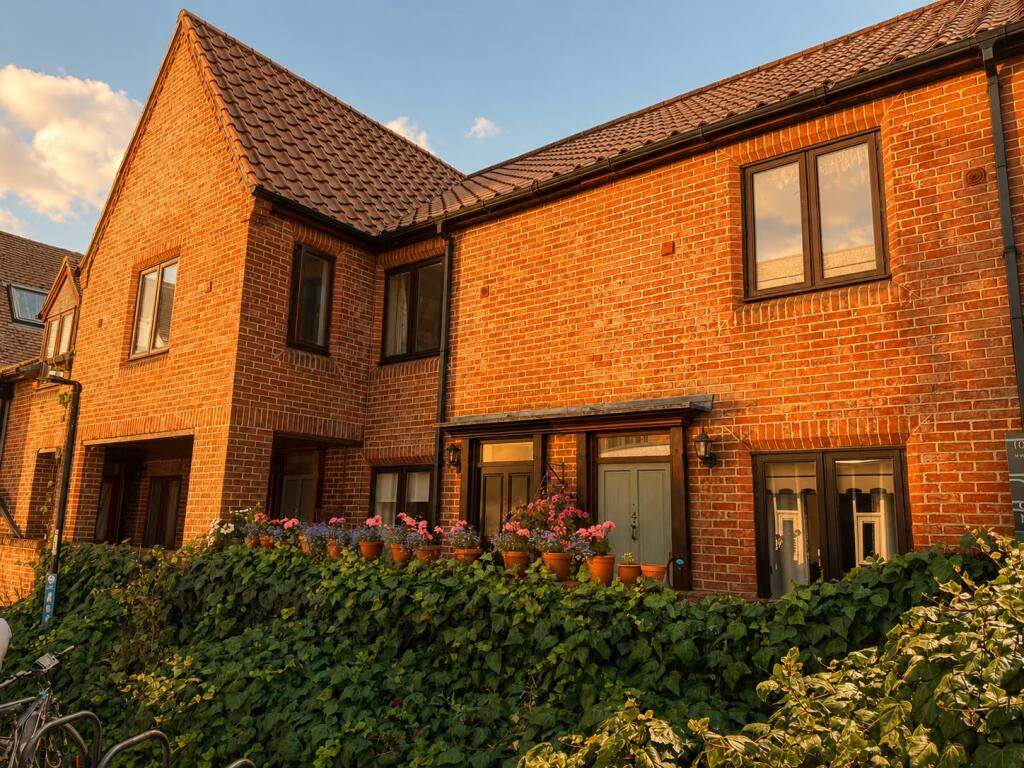
OUTSIDE Low maintenance front and rear gardens laid to patio.
2 Storage sheds in rear garden.
Permit parking available.
PLEASE NOTE ALL ROOM SIZES ARE APPROXIMATE
EPC - D
Council Tax Band - B
BROADBAND SPEED: Up to 5500Mbps (source Ofcom).
MOBILE COVERAGE: EE (Indoor - Good) Three (Indoor - Variable) (source Ofcom).
NOTE: GD Estates make no guarantees or representations as to the existence or quality of any services supplied by third parties. Please note speeds and services may vary and any information is provided as a guide and may be subject to change. Tenants should satisfy their own enquiries on any matters relating to internet or phone services by visiting the Ofcom checker.
 2
2

agent