Property Information
Ref ID: 51346
Date available: 04-Oct-2026
Furnishing: Unfurnished
Property type: Apartment
Deposit: £1,385.00
EPC: click here
Details
Entrance Hall
Doro to front aspect leaking to communal area. Built in airing cupboard. Wall mounted door entry system.
Bedroom One10‘ x 9‘6
Window to front aspect.
En Suite
A classic white suite comprising double width shower cubicle, wash hand basin and w/c.
Bedroom Two11‘11 x 8‘2
Window to front aspect.
Bathroom
Classic white suite comprising bath with shower off taps, wash hand basin and w/c. Window to rear aspect.
Lounge15‘5 x 11‘4
Window to front aspect. Open plan to kitchen.
Kitchen9‘6 x 6‘9
A range of wall mounted and floor fitted white units with contrasting timber effect worktops over. Four ring electric hob with electric oven below and extractor hood above. Window to front aspect. Washing machine. Fridge/freezer.
Heating
Electric heating.
Parking
One allocated car parking space
Council Tax
Band B
EPC Rating
D
Reference
402
4 similar properties nearby
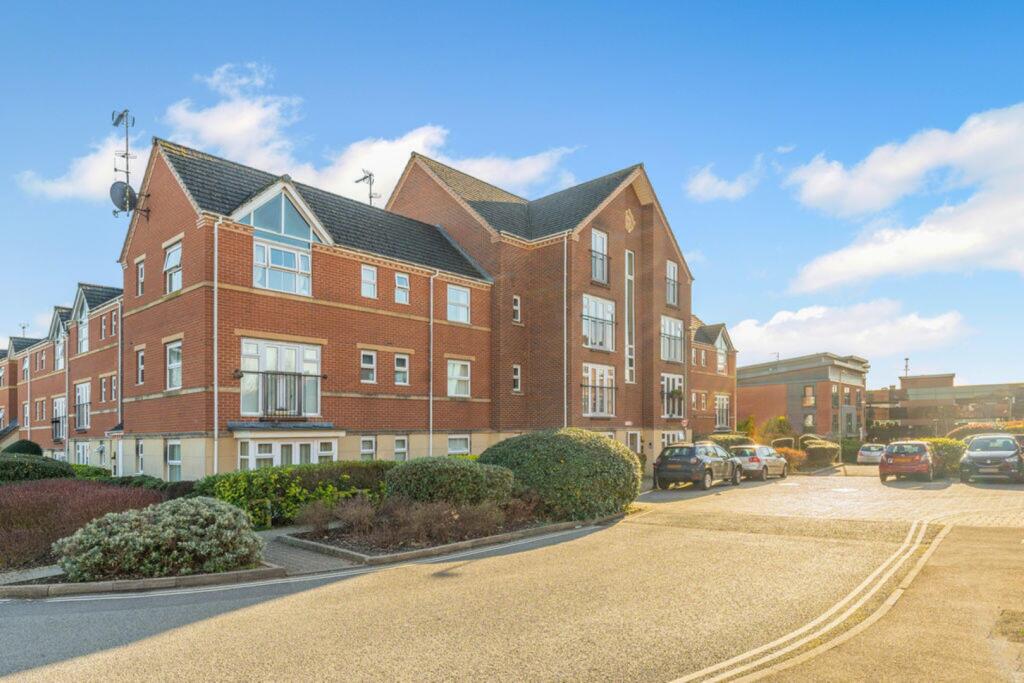
£1,200 Monthly
2 Bed Apartment
Banbury (0.04 miles)
ref:000020345
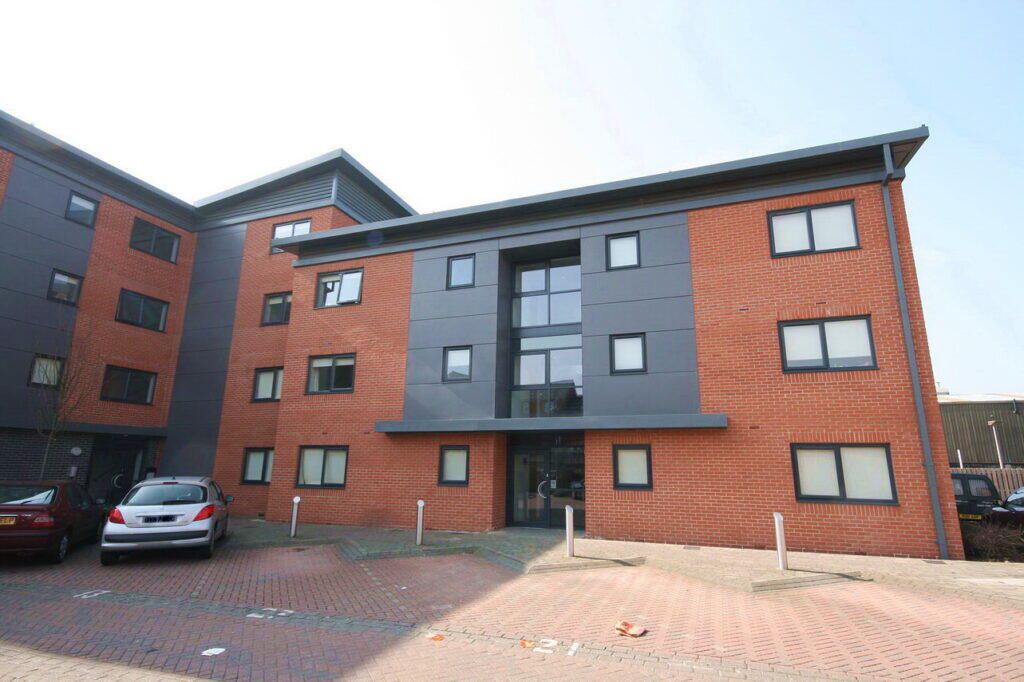
£1,200 Monthly
2 Bed 1st Floor Flat
Banbury (0.08 miles)
ref:51715
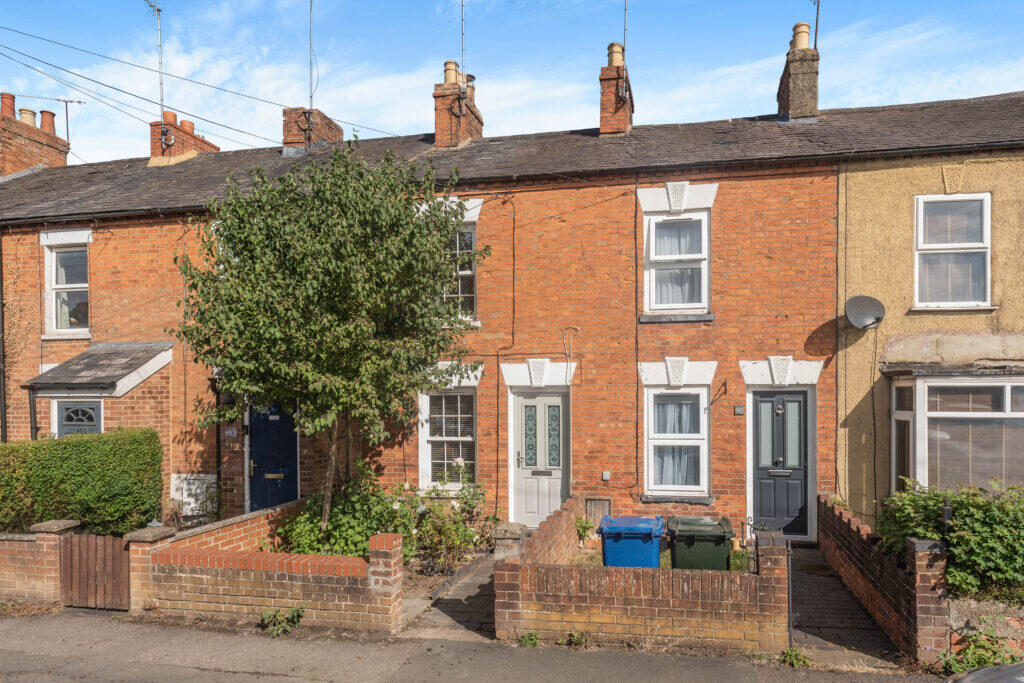
£1,200 Monthly
2 Bed Mid Terraced House
Banbury (0.41 miles)
ref:51496

£1,200 Monthly
2 Bed End of Terrace
Banbury (0.44 miles)
ref:P150624
Disclaimer
Property reference 51346. The information displayed about this property comprises a property advertisement. rentright.co.uk makes no warranty as to the accuracy or completeness of the advertisement or any linked or associated information, and Rentright has no control over the content. This property advertisement does not constitute property particulars. The information is provided and maintained by Stepping Stones - Banbury.


 2
2

 Banbury 0.2 miles
