 Alfreton 2.2 miles
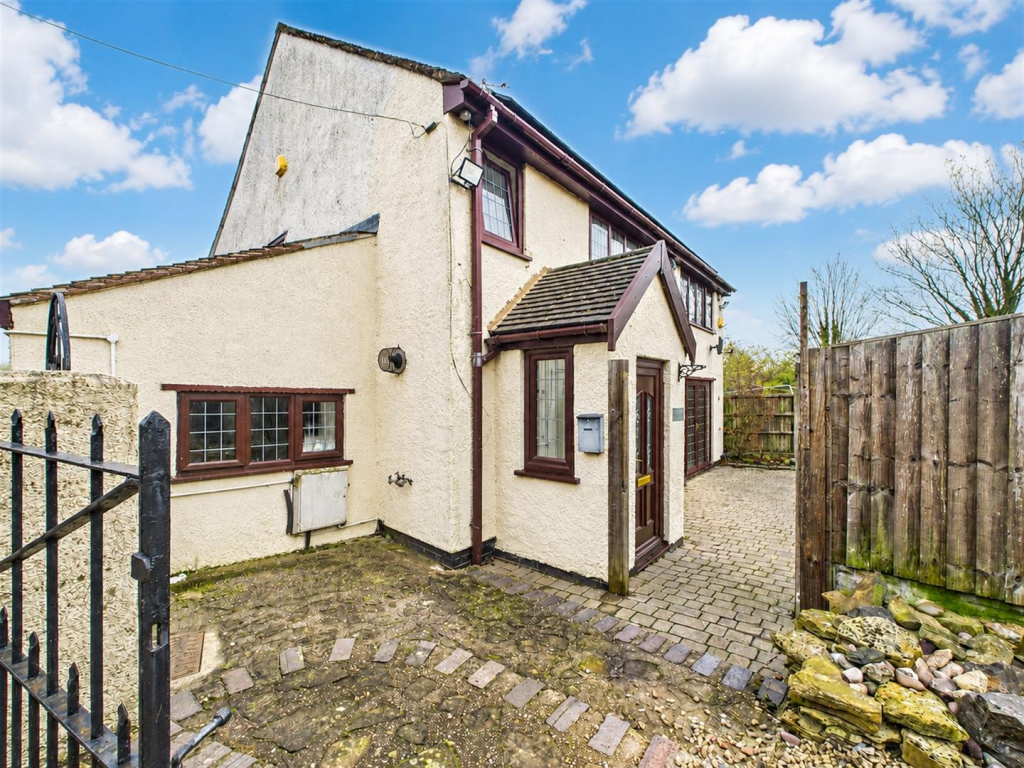
A Stunning, creatively planned, four bedroomed, three bathrooms farm house providing good sized family living accommodation throughout with superb bespoke features which only an internal viewing will reveal. Set in a total of 2.25 acres of well established large garden and paddock. Excellent seperate offices/Annex which would convert into additional accommodation if so required. Delightful large walled garden to the rear, large driveway with superb parking facility for a large amount of vehicles, double car port, garage and former barn. Viewing highly recommended. Council Tax - North East Derbyshire District Council Band F, EPC Rating - D (68). Maximum broadband speed - 10000 mbps, Flood Risk - Very Low. Mobile coverage - EE - Good Outdoor, O2 - Good Outdoor, 3 - Good Outdoor, Vodafone - Good Outdoor. Broadband speed check and mobile coverage data has been collected from and is correct at time of listing. What3words///glad.pitch.translated
PLEASE NOTE RENT OF £2500.00 PER CALENDAR MONTH INCLUDES ONGOING GARDEN MAINTENANCE
Side Entrance Porch 58`0' x 4`0'
Ground Floor Guest Bedroom 4 22`0' x 12`0'
En suite Shower Room 12`0' x 9`0' - Walk in Wet shower area with drench shower, vanity wash had basin, low flush WC and double glazed roof light.
Dressing Room 12`0' x 9`0' - With an extensive range of bedroom furniture with dressing table and fitted wardrobes containing hanging rail and shelving. Vaulted ceiling with double glazed roof light.
Lounge 24`0' x 12`0' - Electric fire to the marble fire surround, spot lighting to the ceiling, oak French doors open to the lovely garden room.
Garden Room 30`0' x 11`0' - Used a s a sitting room and dining room with oak flooring, spot lighting to the ceiling, double glazed windows all enjoying the delightful view of the walled garden.
Breakfast Kitchen 23`0' x 15`0' - A superb bespoke fitted kitchen with an extensive range of wall and base units in country blue with a peninsular island unit, stainless steel sink unit with mixer tap, corrin work surfaces, Neff induction hob, extractor hood over, Neff combination microwave oven and electric oven with warming plate drawer below, integrated larder fridge freezer, larder storage unit with pantry carousel, feature arched window, bi folding doors to the patio and walled garden.
Entrance Hallway 15`0' x 8`0' - Part glazed entrance door and dog leg stairs rises to the first floor.
Cloakroom WC 7`0' x 3`0' - Containing a low flush WC and wash hand basin.
Inner Hallway 23`0' x 5`0'
Office 9`0' x 9`0' - Double window to the front.
Utility Room 15`0' x 6`0' - Containing a range of base units, single drainer sink unit, larder unit, plumbing for washing machine and door to the garage.
Pantry Off 7`0' x 2`0'
Car Port 30`0' x 1`0' - A double car port with gardeners toilet off.
Gardeners Toilet - Containing a low flush WC, wash hand basin with electric water heater.
Principle Bedroom 1 16`0' x 14`0'
Boiler Room Off - Containing the hot water cylinder and Ideal gas central heating boiler.
En suite Shower Room 12`0' x 5`0' - Containing a walk in shower enclosure, vanity wash hand basin, low flush WC.
Rear Bedroom 2 15`0' x 8`4' - Enjoying the view of the garden with feature port hole window and access to the loft space which provides good potential for additional room subject to the necessary regulations.
Bedroom 3 11`0' x 9`0'
Family Bathroom 11`0' x 6`0' - Containing a panelled bath, low flush WC, wash hand basin, walk in shower enclosure, heated towel rail.
Offices - Which are rated separately for business use and would provide excellent additional accommodation for dependent relatives or teenagers annex.
Reception Office 13`0' x 13`0'
Main Office 15`0' x 13`0' - Eaves loft over, floor to ceiling windows.
Kitchen 9`0' x 5`0' - A range of fitted oak wall and base units, single drainer sink unit.
Cloakroom Off 9`0' x 3`0' - Ceramic tiled floor, under stirs storage area.
On The First Floor - Provides loft storage space.
ExternallyHallfield Farm is approached by a long driveway leading to the intercom controlled gate which open to the superb courtyard providing parking for multiple vehicles and turning space. The lovely walled garden is extremely well established and is immaculately tended with all season plans and shrubs. There is side access to the paddock from the main driveway and the paddock is approximately 0.837 of an acre and has a stable and a machine barn.
Deposit £2884.00
PLEASE NOTE THE OWNER IS PROVIDING A GARDENER WITH THE TENANCY AT THE RENT OF £2500.00 PER CALENDAR MONTH
 4
4

agent