 Cockfosters 0.2 miles
 New Barnet 0.9 miles
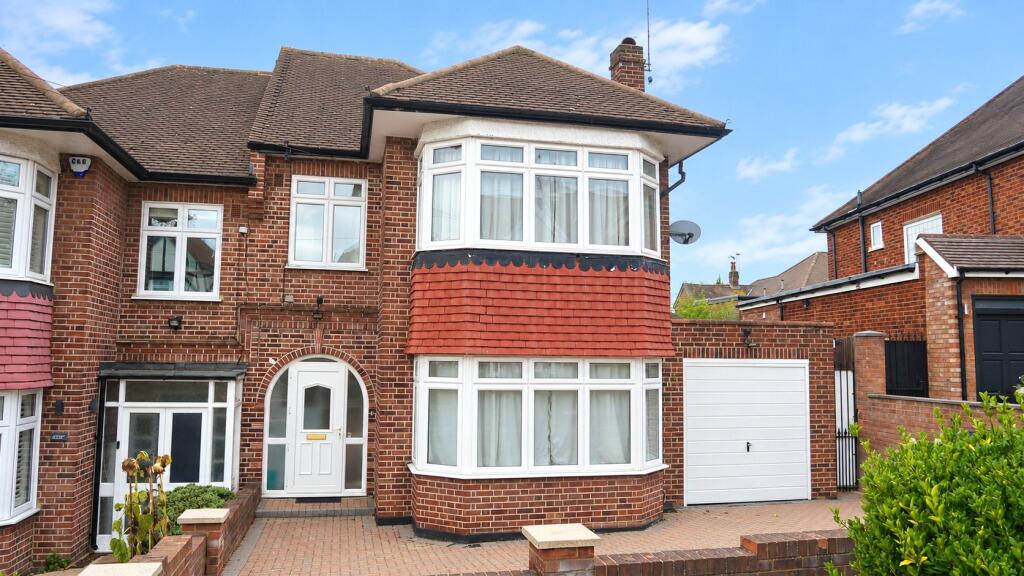
A beautifully presented and recently extended, three bedroom family home in the heart of Cockfosters, benefitting from a bright hallway, a separate lounge and a large extended Kitchen / Dining / Family room with bifolding doors to the landscaped rear garden and patio. The garage has been converted to provide a separate home office / studio and there is a guest wc.
To the first floor there are 3 bedrooms, the main having an ensuite shower room, and the smallest is currently setup as a dressing room plus there is a family bathroom. The property also benefits from two off street parking spaces on the front driveway.
The property is well located for all the local amenities Cockfosters has to offer and is within a short level walk (approx 3-4 mins) of the local station, shops, restaurants, parks and schools (including; Trent Primary, East Barnet Secondary , JCoSS and Southgate Secondary Schools.
Entrance Hall -
Lounge -
Open Plan Kitchen / Dining / Family Room - 7.62m x 6.58m (max) narrowing to 4.65m (25‘0 x 21‘ -
Open-Plan Kitchen / Dining / Family Room (Pic 2) -
Home Office / Study - 4.60m x 2.29m (15‘1 x 7‘6) -
Downstairs Wc -
First Floor Landing -
Bedroom 1 - 6.22m x 2.62m (20‘5 x 8‘7) -
Ensuite Shower Room -
Bedroom 2 - 3.05m x 2.95m (10‘0 x 9‘8) -
Bedroom 3 / Dressing Room - 3.12m x 2.24m (10‘3 x 7‘4) -
Bathroom -
Rear Garden - 8.53m x 7.92m (28‘0 x 26‘0) -
Rear Garden (Pic 2) -
Rear Elevation -
 3
3

agent