Wellingborough 3.5 miles
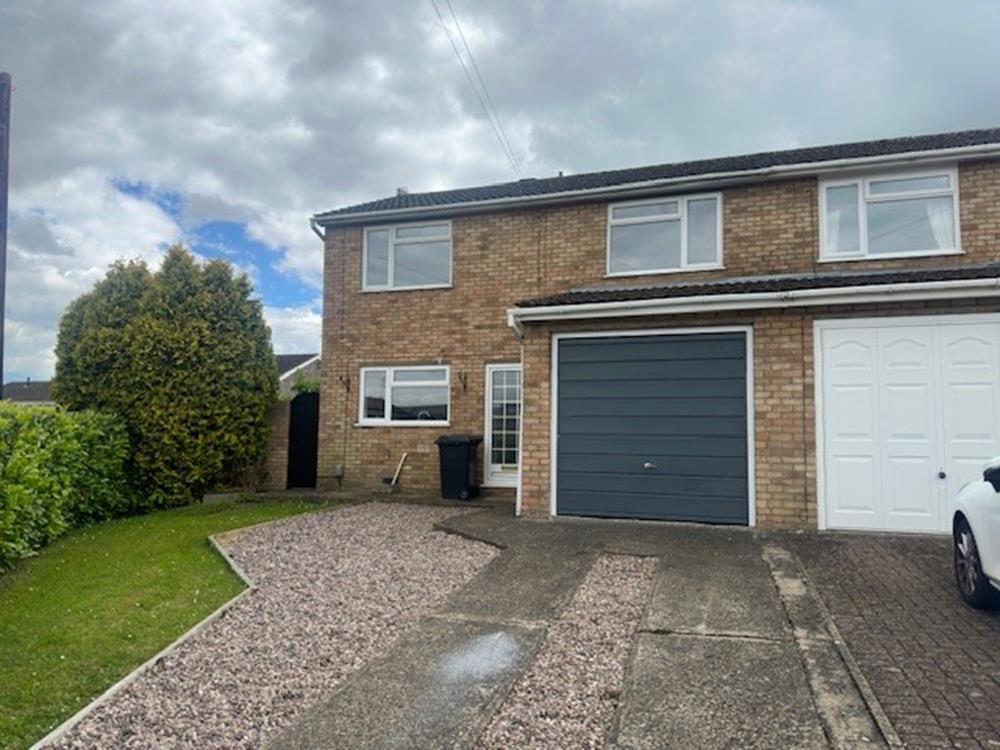
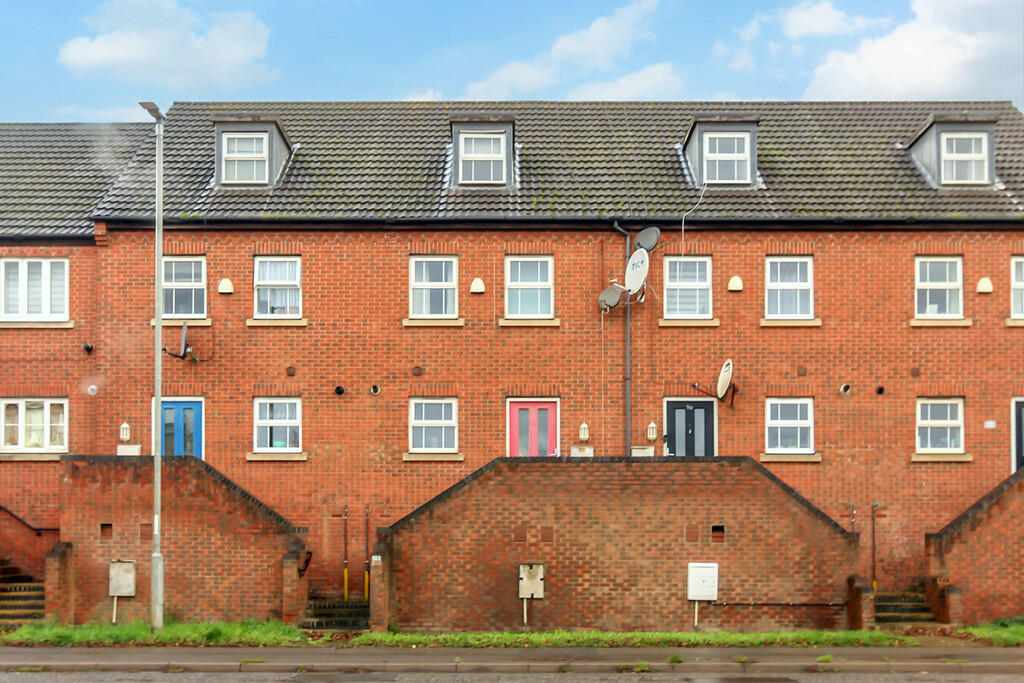
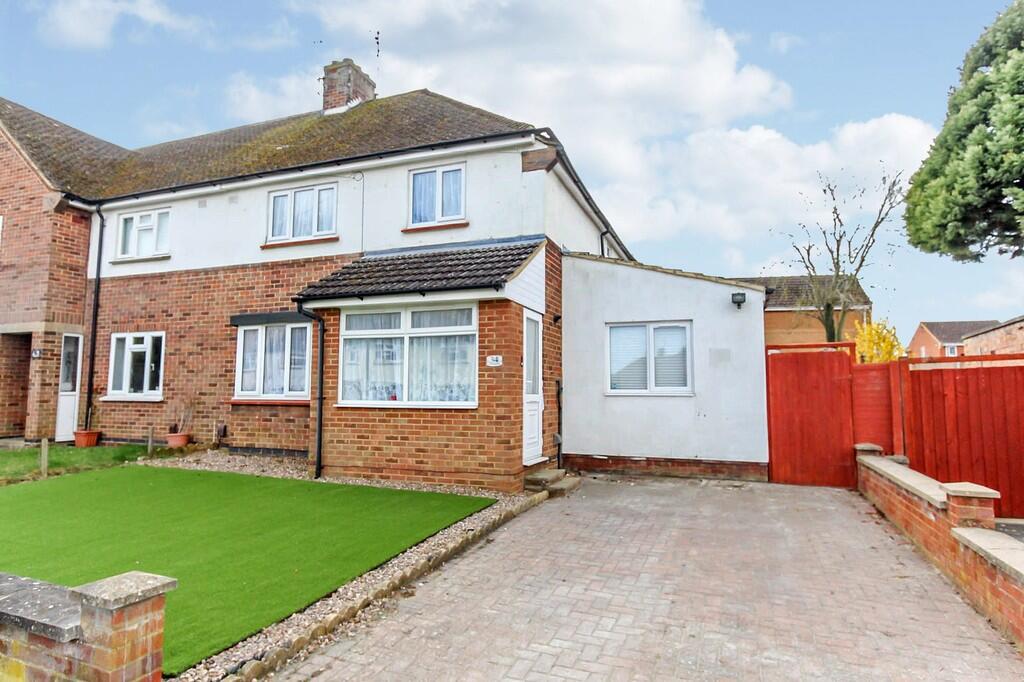
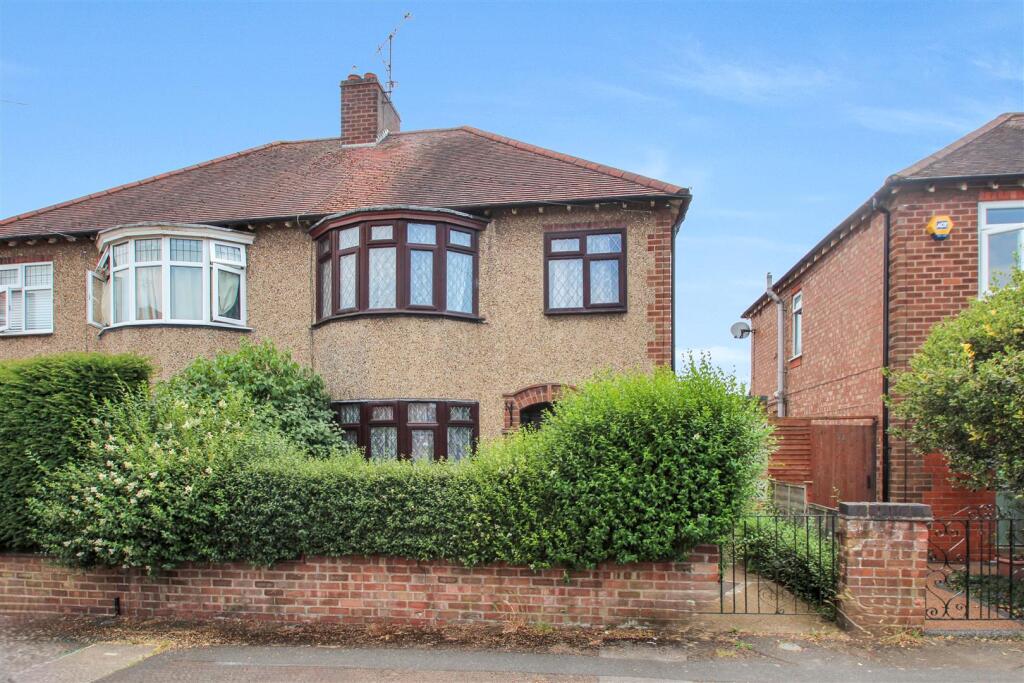
A superbly presented three bedroom semi-detached house situated on a new development on the outskirts of the village. The property includes integrated kitchen appliances, LVT flooring, carpeting, bespoke curtains and a private rear garden . With PVCu double glazing and a gas fired radiator heating system, the house briefly comprises an entrance hall, sitting room, kitchen/dining room and guest WC. The first floor offers a master with ensuite, two further bedrooms and a bathroom. Parking for two cars and an electric car charger.
Sitting Room - 3.82m x 4.83m (12‘6' x 15‘10') -
Kitchen/Dining Room - 4.87m x 3.66m (15‘11' x 12‘0') -
Bedroom One - 3.38m x 3.38m (11‘1' x 11‘1') -
Bedroom Two - 3.48m 2.56m (11‘5' 8‘4') -
Bedroom Three - 2.13m x 3.64m (6‘11' x 11‘11') -
Material & General Information - All sizes are approximate and are maximum measurements taken internally.
Electricity Supply: Mains
Gas Supply: Mains
Water Supply: Mains (Metered or Rateable)
Sewerage: Mains
Heating: Gas radiators
Broadband: We would recommend that any potential Tenants conduct their own investigations using Openreach and Ofcom checkers.
Mobile Signal/Coverage: We would recommend that any potential Tenants conduct their own investigations using Ofcom checker.
 3
3

agent