 Colchester Town 0.6 miles
 The interior of the property is highly contemporary, with luxurious bathrooms and shower rooms from Villeroy & Boch, and kitchens by Urban Myth fitted with high quality SMEG appliances.
KITCHEN/DINER 16‘ 9" x 13‘ 1" (5.11m x 3.99m) Designer kitchen by Urban Myth with quality SMEG appiances including stainless steel gas hob with extractor hood and multi function gas over, integrated fridge/freezer, washer/dryer and dishwasher. Halogen under unit lighting and white back painted glass upstands. Laminate wood flooring to both the kitchen and hallway.
DOWNSTAIRS W/C 5‘ 0" x 4‘ 8" (1.543m x 1.447m) A large downstairs W/C with tiled flooring a wash basin and a wall hung toilet.
FIRST FLOOR LOUNGE 16‘ 9" x 13‘ 1" (5.11m x 3.99m) Gas fired central heating throughout, wood veneered wooden doors, satin chrome ironmongery, double glazed window and fitted carpets.
BATHROOM 9‘ 2" x 5‘ 7" (2.79m x 1.7m) Contemporary wall hung sanitary ware by Villeroy & Boch in white chrome fittings with dual flush mechanism. European wall and floor tiling. Satin chrome down lighters, heated towel rail.
BEDROOM/STUDY 13‘ 1" x 9‘ 2" (3.99m x 2.79m) All bedrooms are carpeted with natural wool carpets, gas fired radiators and double glazed windows.
MASTER BEDROOM 14‘ 1" x 13‘ 1" (4.29m x 3.99m) All bedrooms are carpeted with natural wool carpets, gas fired radiators and double glazed windows.
ENSUITE 6‘ 3" x 4‘ 3" (1.91m x 1.3m) A ensuite shower room with tiled flooring, a fitted extractor, a wall hung toilet, a wash basin and a double shower cubicle.
BEDROOM 2 10‘ 9" x 9‘ 2" (3.28m x 2.79m) All bedrooms are carpeted with natural wool carpets, gas fired radiators and double glazed windows.
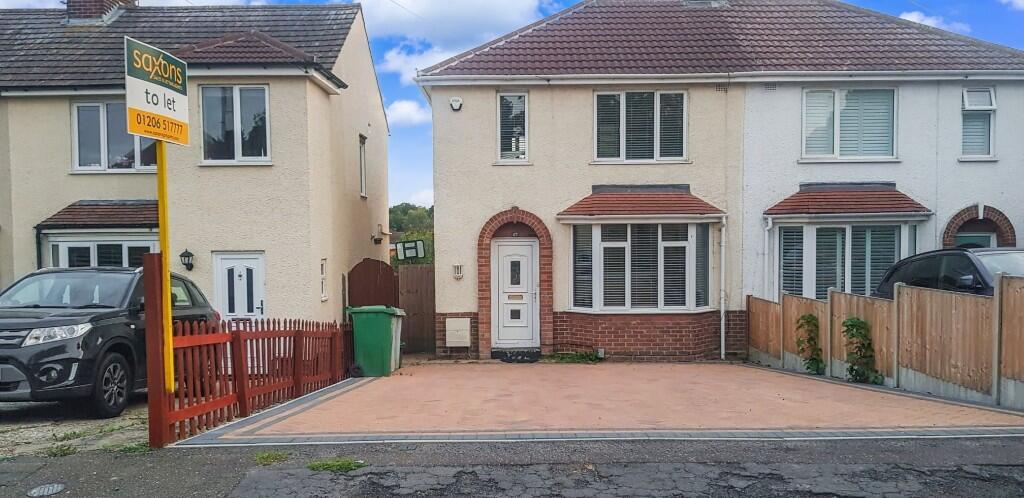
The property is to be let unfurnished and is available Early October 2026!
 3
3
agent