Bournemouth 1 miles
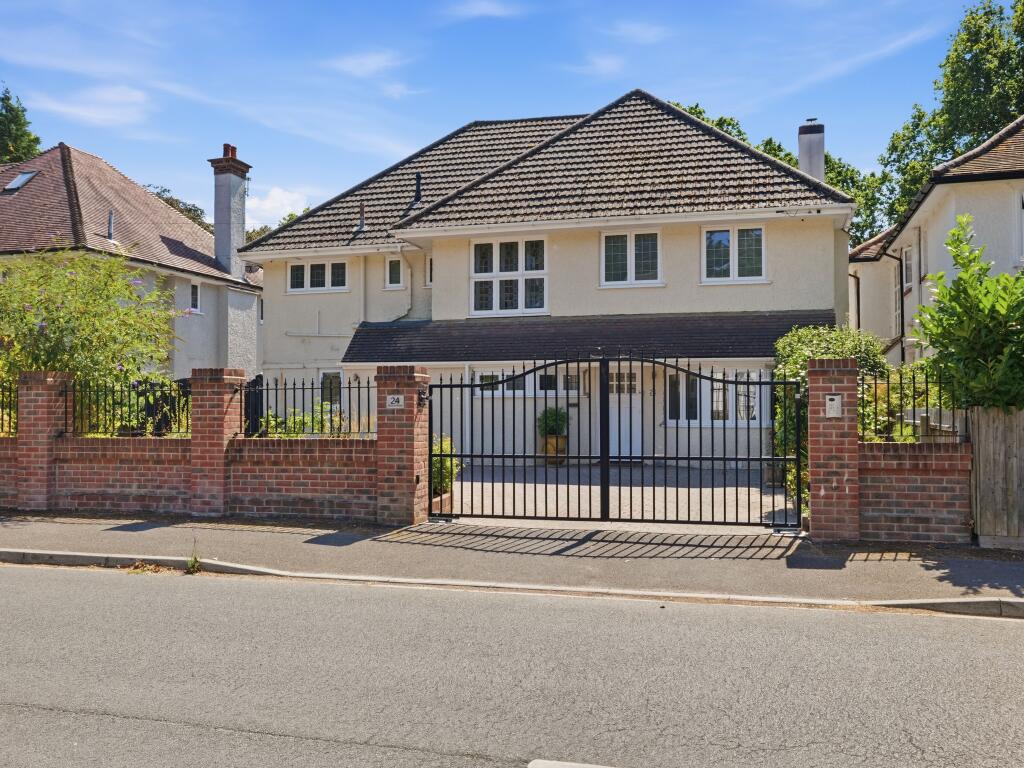
'' AVAILABLE 2nd SEPTEMBER 2026'' A Spacious and well presented 4 bedroom detached FAMILY HOME with private SOUTH FACING GARDEN within this highly sought after BH3 LOCATION.
The accommodation with approximate room sizes comprises of the original fully glazed ENTRANCE PORCH with feature floor tiling and further original stained and leaded glazed door with matching stained and leaded side panels to
Reception Hall - 6.17m x 3.96m (20‘3 x 13‘) -
Kitchen/ Diner - 7.21m x 4.72m (23‘8 x 15‘6) -
Living Room - 5.49m x 3.96m (18‘ x 13‘) -
Reception Room - 4.52m x 4.19m (14‘10 x 13‘9) -
First Floor - Galleried style staircase to the three quarter landing with original feature stained and leaded glazed picture window to the side elevation and further doors to first floor landing with moulded ceiling cornice to picture rail and light fitting. Convection radiator with thermostatic valve and large AIRING CUPBOARD housing the high pressure hot water cylinder and further storage space.
Master Bedroom - 4.52m x 4.19m (14‘10 x 13‘9) -
En Suite Shower Room -
Bedroom Two - 5.49m x 3.96m (18‘ x 13) -
Bedroom Three -
Bedroom Four - 4.06m x 2.87m (13‘4 x 9‘5) -
Family Bathroom - 4.06m 2.87m (13‘4 9‘5) -
Garden Room/ Home Office/ Gym - 4.78m x 1.98m (15‘8 x 6‘6) -
Outside - The property benefits from CARRIAGE STYLE DRIVEWAY with electronically operated gates providing access to the hardstanding forecourt providing AMPLE OFF ROAD PARKING for numerous vehicles. There is an ATTACHED GARAGE which leads front to rear with an electronically operated door and GARDEN ROOM/ HOME OFFICE to the rear with further patio doors leading onto the patio. The rear garden is a particular feature of the property being SOUTH FACING. A large ceramic tiled PATIO area abuts the rear of the property. The remainder of the garden is laid to lawn with established flower and shrub boarders. A timber deck area to the rear currently housing a hot tub (not included) and large garden shed/ storeroom.
 4
4

agent