Northallerton 10.2 miles
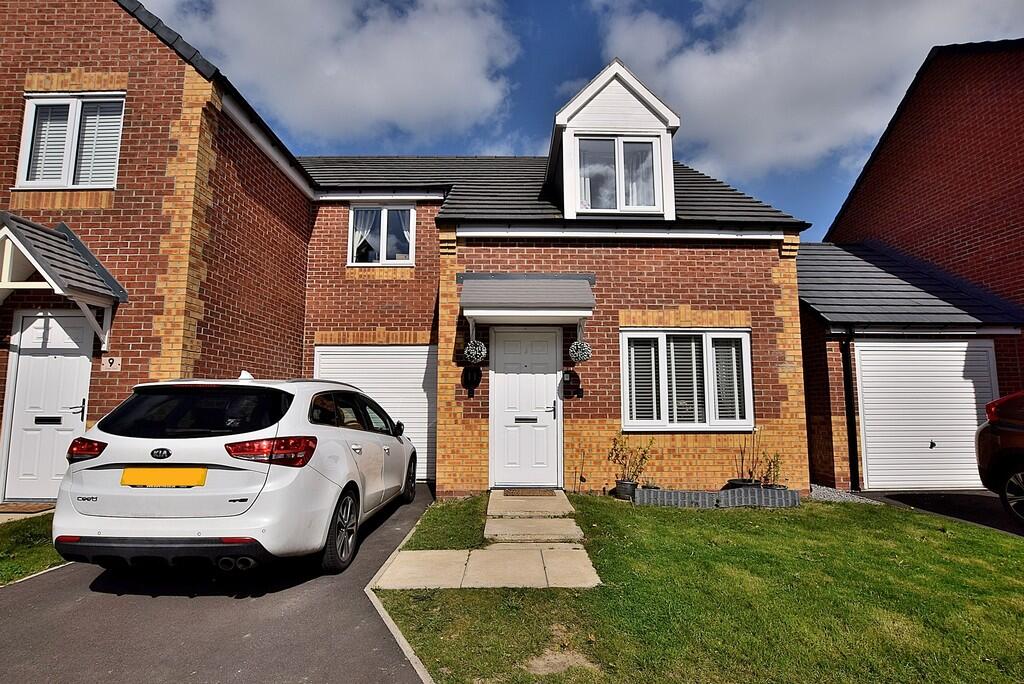
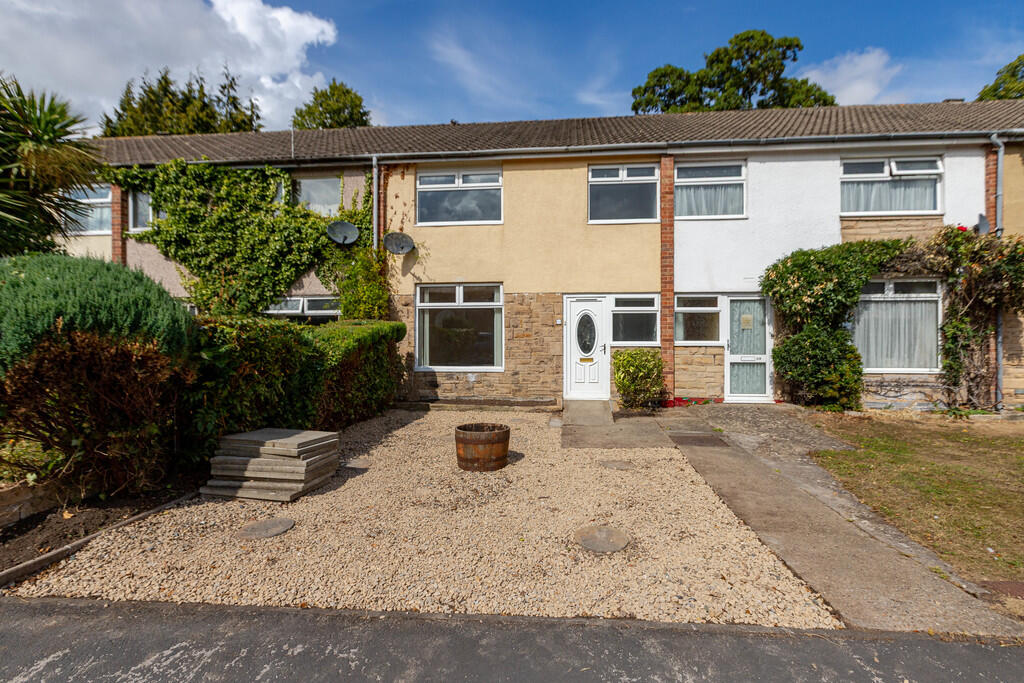
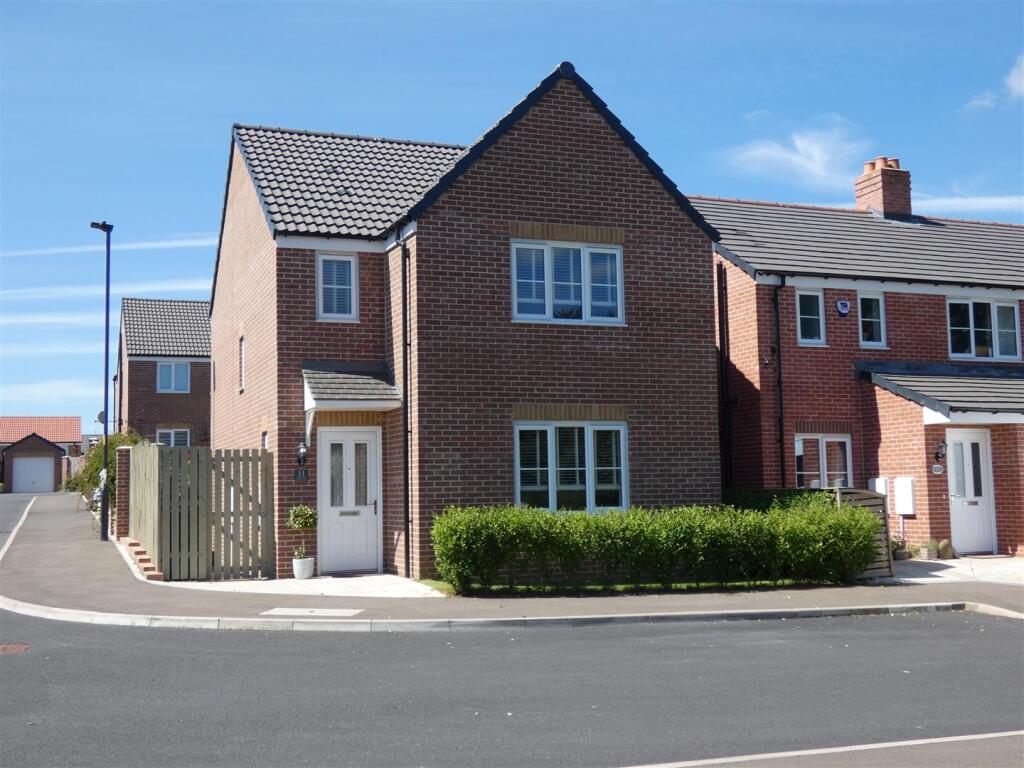
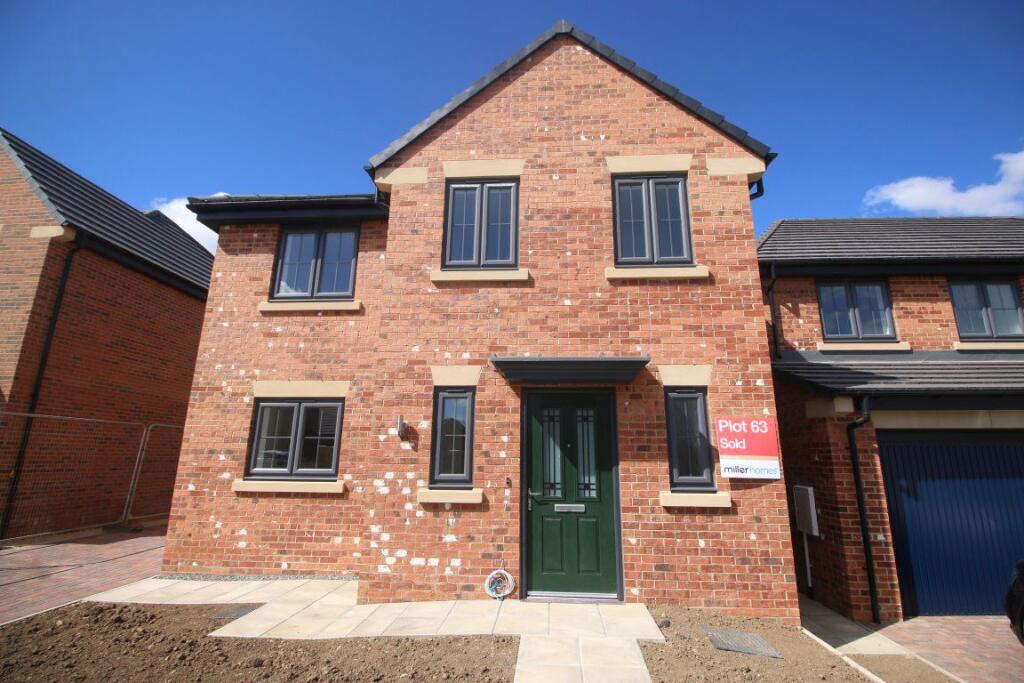
 Presented in ‘almost new‘ condition, this three bedroom, end of terrace house is situated within this sought after development, will appeal to a range of Tenants.
ENRANCE HALLWAY Enter through the front door which has a small glazed pane and leads into the hallway, with a radiator.
DOWSTAIRS WC Glazed window to front, white WC and wash hand basin, radiator.
SITTING ROOM 14‘ 3' x 12‘ 0' (4.35m x 3.67m) Window to front, built in understairs storage cupboard, radiator.
KITCHEN/DINER 15‘ 3' x 8‘ 9' (4.67m x 2.68m) Window to rear overlooking the garden, fitted with a range of wall and base units incorporating; a gas hob, electric oven with overhead extractor, intergrated fridge, freezer and dishwasher. Plumbing for washing machine.
BEDROOM ONE 12‘ 0' x 9‘ 6' (3.66m x 2.91m) Window to front, built in over stairs storage cupboard, radiator.
BEDROOM TWO 9‘ 1' x 7‘ 6' (2.79m x 2.31m) Window to rear, radiator.
BEDROOMN THREE 7‘ 6' x 5‘ 11' (2.31m x 1.82m) Window to rear, radiator.
FAMILY BATHROOM Window to side, fitted with a white three piece suite comprising; panelled bath with overhead shower, WC, wash hand basin, radiator.
FRONT GARDEN Small walled garden leading to the front door with side access to the rear garden and leads to the allocated parking spaces. The house currently overlooks a wooded area.
REAR GARDEN Currently a blank canvass, the garden is mainly laid to lawn, paved patio area and is totally enclosed by fenced boundaries, side gate, cold water tap.
PARKING The property comes with two allocated parking spaces situated to the rear of the house.
 3
3

agent