 Bury St Edmunds 1.5 miles
ENTRANCE HALL: with karndean wood flooring, radiator, telephone point, stairs to first floor.
CLOAKROOM: with window to the front aspect, low level WC, wall mounted wash hand basin, towel rail, radiator, extractor fan, karndean wood floor.
KITCHEN: 8‘8‘‘ x 7‘1‘‘ Brand new fitted with a range of base and eye level storage cupboards with stone effect preparation worktop surfaces over and stone effect splashbacks, window to the front aspect, fitted electric oven, fitted electric hob, fitted extractor hood, fitted sink unit, fitted slimline dishwasher, plumbing for washing machine, radiator, karndean wood floor, gas boiler, space for fridge freezer, coved ceiling.
SITTING ROOM/DINING ROOM: 12‘ 8' x 14‘ 10' with brand new carpet, window to the rear aspect, door to rear garden, decorative fire place with cast iron inset and wooden mantle, under stairs flooring cupboard, two radiators, TV point, telephone point, coved ceiling.
FIRST FLOOR/LANDING: with storage cupboard.
BEDROOM 1: 12‘ 4' x 9‘ 1' with window to the rear aspect, radiator, laminated wood flooring, TV point, telephone point, fitted double wardrobe, coved ceiling.
BEDROOM 2: 9‘ 5' x 8‘ 9' with window to the front aspect, radiator, TV point, telephone point, built in double wardrobe, coved ceiling.
BEDROOM 3: 9‘ 3' x 6‘ 5' with window to the rear aspect, access to loft space, TV point, telephone point, radiator, coved ceiling.
BATHROOM: suite comprising low level WC, bath with shower screen and shower attachment, basin set in vanity unit, heated towel rail radiator, window to the front aspect, karndean wood floor .
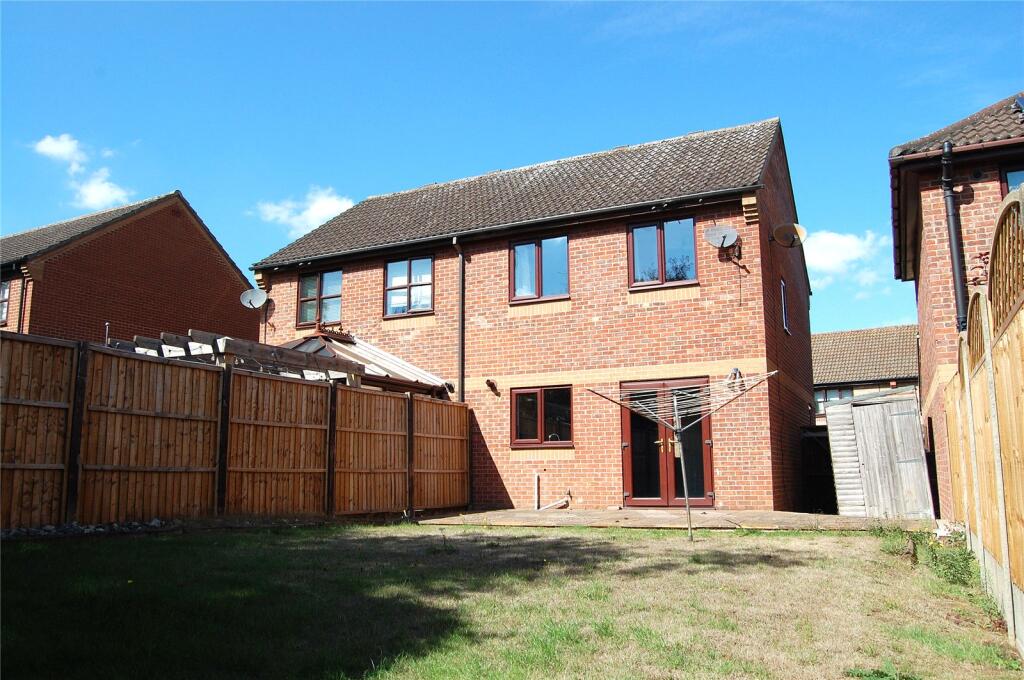
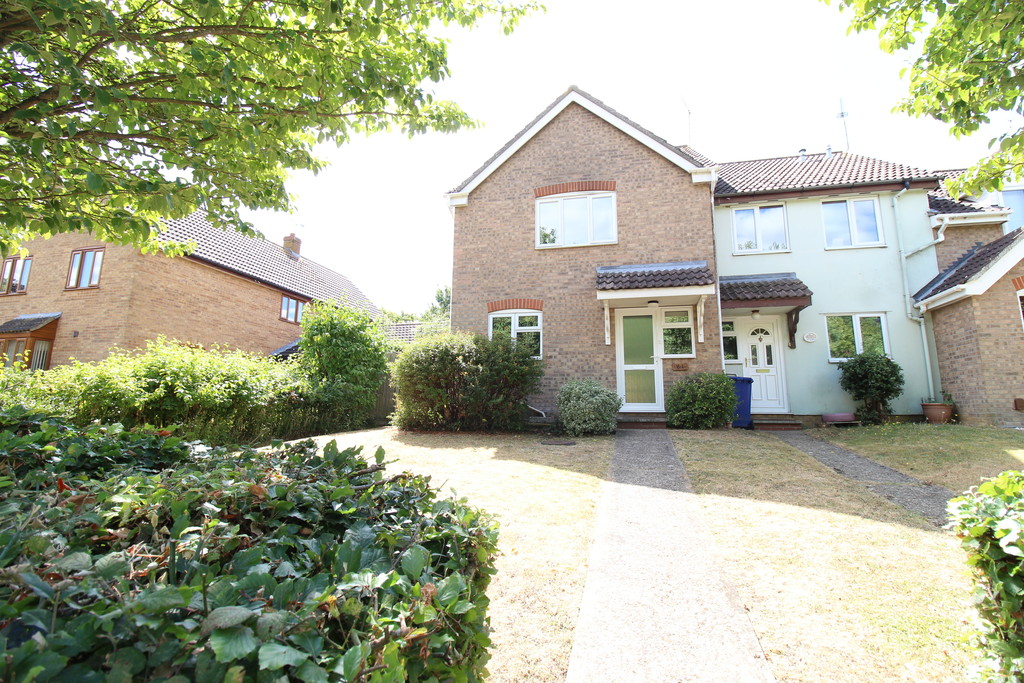
OUTSIDE: The front garden is mainly laid to lawn with pathway leading to front door. The rear garden has been hard landscaped, gate gives pedestrian access to the rear of the property. There is outside lighting and a rear gate to the parking area where there is a single garage. There is allocated parking to the side of the garage.
Council Tax Band: C (West Suffolk Council)
Holding Deposit: £369
 3
3

agent