3
3


 Norwich 3.4 miles
IN SUMMARY
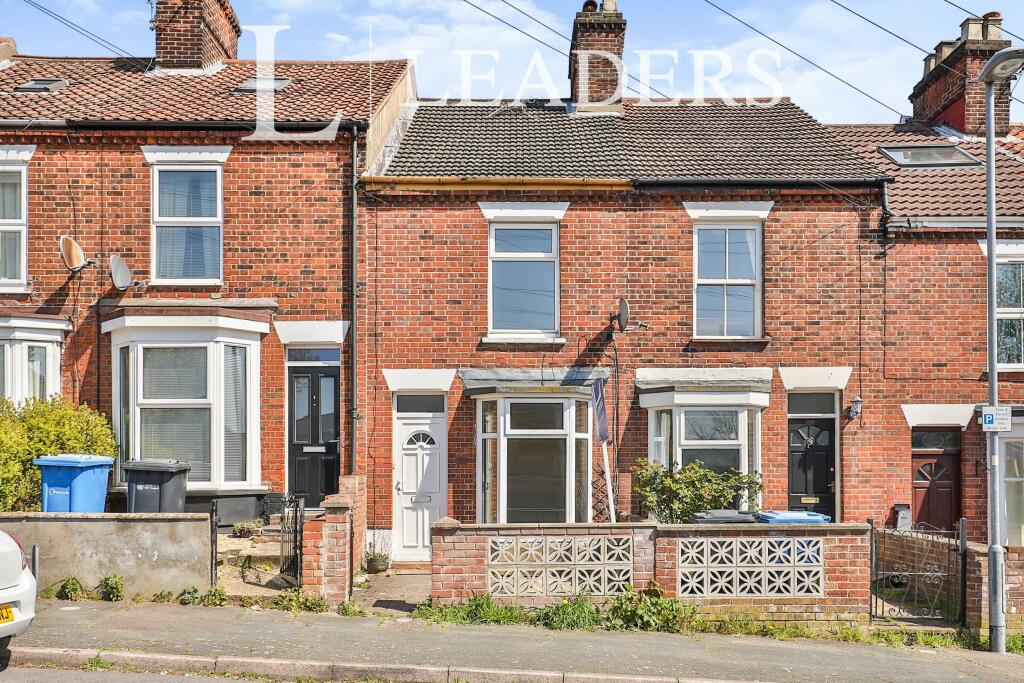
This beautifully EXTENDED semi-detached HOME offers approximately 1185 sq. ft (stms) of thoughtfully arranged accommodation, ideal for MODERN FAMILY LIVING - enjoying a REFRESHED and UPDATED INTERIOR. The entrance hallway leads to a SPACIOUS 17 SITTING ROOM, featuring a decorative fireplace that adds a welcoming focal point to the space. The heart of the home is a NEWLY FITTED L-SHAPED KITCHEN and DINING ROOM, measuring 17 and designed to accommodate both every-day meals and entertaining - sitting under a ROOF LANTERN which flood the room with light. An impressive 18 FAMILY ROOM at the rear enjoys direct access to the garden, creating a seamless flow between indoor and outdoor living. A GROUND FLOOR BEDROOM and NEWLY FITTED SHOWER ROOM can also be found, with STORAGE and a MODERN FINISH. Upstairs, TWO FURTHER well-proportioned BEDROOMS provide comfortable accommodation, complemented by a RE-FITTED FAMILY BATHROOM, also offering excellent STORAGE. The property has been carefully updated throughout, ensuring a move-in ready experience for the next occupier. The OUTSIDE SPACE is truly a highlight of this home, with the REAR GARDEN fully enclosed by timber panel fencing and mature hedging, providing a sense of privacy and security. Designed with outdoor enjoyment in mind, the garden features a split-level layout, with a brick-weave patio seating area extends directly from the family room, perfect for alfresco dining or relaxing with friends and family.
SETTING THE SCENE
Screened from the road behind low level brick walling and mature hedging, a tarmac driveway offers off road parking and turning space for several vehicles. Gated access leads to the rear garden whilst a stepped entrance leads to the main front door.
THE GRAND TOUR
Heading inside, the hall entrance offers fitted carpet and a recessed barrier mat, with stairs rising to the first floor landing and doors leading off to the living and bedroom accommodation. A ground floor bedroom sits to your right hand side, with fitted carpet underfoot and a front facing uPVC double glazed window. The main sitting room enjoys a featured brick built fireplace creating a decorative feature to the room with fitted carpet underfoot and twin side facing windows along with useful storage under the stairs. An open plan aspect leads to the adjacent kitchen/dining room, with a roof lantern above, wood effect flooring and ample space for a dining table and further soft furnishings. The kitchen offers a u-shaped arrangement of high gloss wall and base level units, integrated cooking appliances including an inset gas hob and built-in electric oven with glass splash back and matching up-stands. Space is provided for a fridge freezer, dishwasher and washing machine. A door leads to the family room and inner lobby, which offers further storage with a door to a ground floor shower room. Newly fitted with a white three piece suite, the shower room includes a hand-wash basin with useful storage below and walk-in double shower cubicle with a thermostatically controlled shower and aqua-board splash-backs. The family room extends the living space with tiled flooring underfoot and uPVC double glazed windows to side and rear, with a door leading out to the rear garden.
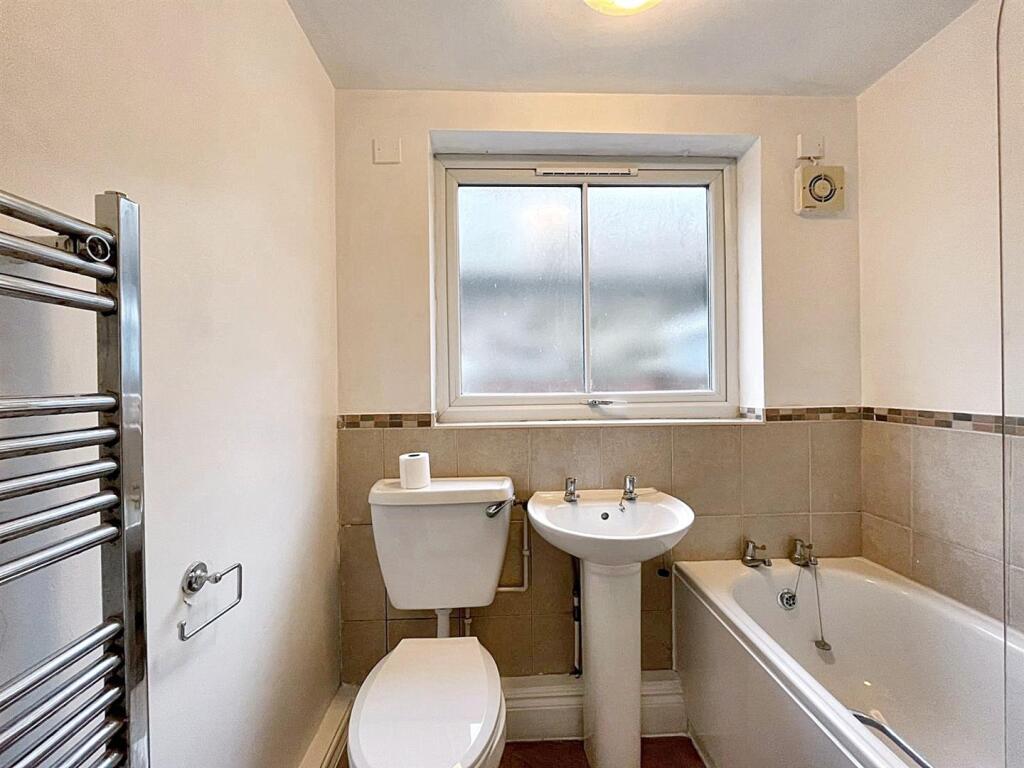
Heading upstairs, the carpeted landing includes a side facing window and loft access hatch above, with doors to the two double bedrooms and family bathroom. The main bedroom sits to the front with fitted carpet and a full width run of built-in wardrobes. The second bedroom enjoys garden views to the rear with fitted carpet and built-in storage. Completing the property is the family bathroom which has been newly fitted to include a white three piece suite, with a panelled bath and hand-wash basin with storage below, heated towel rail and built-in airing cupboard.
FIND US
Postcode : NR14 7QR
What3Words : ///bill.subject.genius
VIRTUAL TOUR
View our virtual tour for a full 360 degree of the interior of the property.