 Worcester Park 0.9 miles
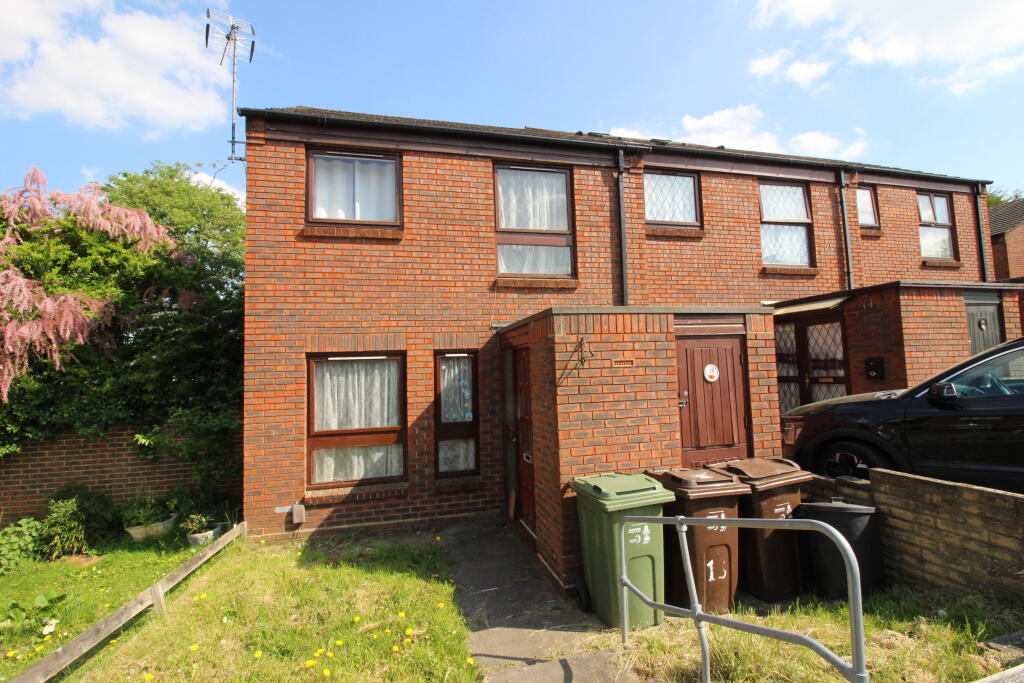
As vendors sole agents, we are pleased to offer this well presented two/three bedroom detached family home with a fitted kitchen and appliances, upstairs white bathroom suite and off street parking. Situated in a residential cul-de-sac location close to local shops and bus stops which connect to North Cheam and Morden town centres the latter having the Northern Line tube station.
Double glazed front door to:-
ENTRANCE HALLWAY
Wood laminate flooring, double radiator.
LOUNGE 143 X 124
Into double glazed bay window, two double radiators, T.V. point, wood laminate flooring.
FITTED KITCHEN/BREAKFAST ROOM 201 X 78
Fitted with a range of high and low level cupboards and drawers, roll work top surfaces, inset single drainer stainless steel sink unit with mixer tap, built in four ring gas hob with extractor fan above, electric oven below, fitted washing machine and upright fridge/freezer, cupboard housing gas central heating boiler, part tiled walls, tiled flooring, double glazed window, double radiator, breakfast table area, double glazed double opening doors onto rear garden.
CLOAKROOM
Low level W.C., vanity wash hand basin, full tiled, extractor fan.
Stairs to FIRST FLOOR LANDING
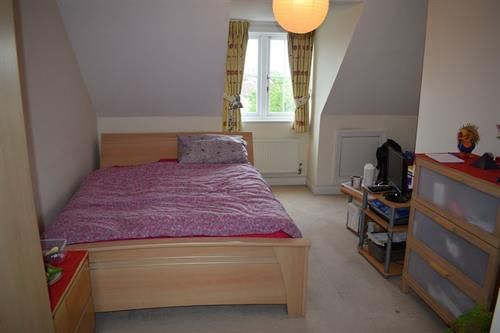
BEDROOM ONE 136 X 122
Into double glazed bay window, wood laminate flooring, double radiator, fitted wardrobes.
BEDROOM TWO 125 X 97
Double glazed window, double radiator, wood laminate flooring, fitted wardrobes.
BEDROOM THREE 66 X 66 (maximum measurement)
Double glazed window, double radiator, access to loft space, fitted wardrobe cupboard, wood laminate flooring
BATHROOM
White suite comprising wood panel enclosed bath with mixer tap, shower attachment and screen, vanity wash hand basin, low level W.C., part tied walls, tiled flooring, heated towel rail, double glazed frosted window.
REAR GARDEN
Being paved extending to 20 x 30 timber garden shed.
FRONT GARDEN
Being paved providing off street parking for two cars.
COUNCIL TAX
Band E
 3
3

agent