Hinton Admiral 7.3 miles
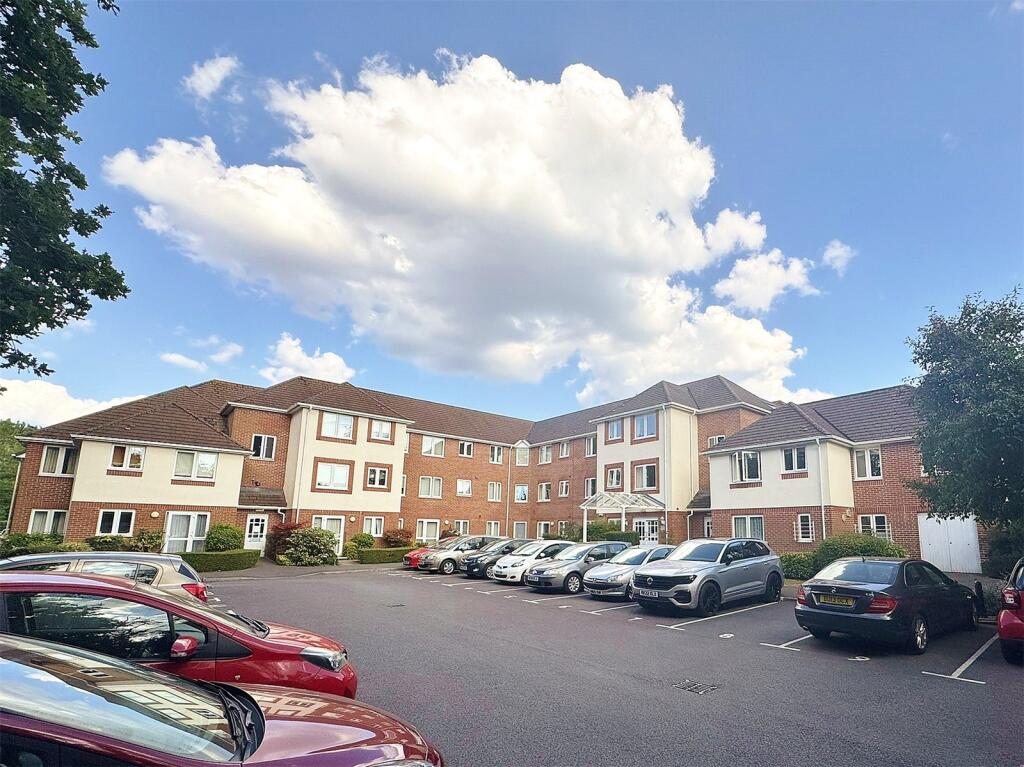
A second floor one bedroom house managed apartment, set within a popular block, in the heart of Ringwood. Age 55 plus.
Unfurnished, Available Immediately.
Summary of Accommodation
'COMMUNAL RECEPTION HALL ACCESSED VIA ENTRY PHONE ' STAIRS & LIFT TO SECOND FLOOR ' HALL ' LIVING ROOM ' RECENTLY INSTALLED KITCHEN ' DOUBLE BEDROOM WITH BUILT-IN WARDROBE ' MODERN RECENTLY FITTED BATHROOM/W.C. ' ELECTRIC HEATING' NEW CARPETS THROUGHOUT'
SITUATION
Oakley Court is located within 50 meters of the shopping facilities within the heart of Ringwood town centre, which offers a weekly street market, in addition to comprehensive shopping, leisure & educational facilities. The A31 & A338 provide road links to the main centres of Bournemouth 12 miles, Southampton 16 miles & Salisbury 18 miles. The open New Forest is only 2 miles distant.
DIRECTIONAL NOTE
From the main Ringwood roundabout, adjacent to the town centre car park, leave in an easterly direction along the old Southampton Road. Take the first turning right, whereupon Oakley Court is located a short distance along on the left hand side.
THE ACCOMMODATION COMPRISES:
COMMUNAL FRONT DOOR WITH ENTRY PHONE, STAIRS & LIFT TO:
SECOND FLOOR COMMUNAL HALLWAY. PERSONAL FRONT DOOR TO:
HALLWAY: Door to storage cupboard housing the hot water cylinder with electric immersion heater, meter & fuse box, fitted shelving. Smoke detector.
DOOR TO:
LIVING ROOM: 1810 (5.75m) x 107 (3.23m). Aspect to the east overlooking the rear gardens. 2 wall light points. 2 T.V. aerial points. Telephone point. Recently installed thermostatic electric heater. Entry phone. Open way to:
KITCHEN: 55 (1.65m) x 74 (2.24m). Aspect to the south. High level window. Modern kitchen comprising inset single bowl, single drainer black sink unit with h & c mixer taps. Work tops on either side & cupboard beneath. The work tops extend on 2 further elevations with floor storage cupboards & inset electric 4 burner electric hob & fitted electric oven and extractor above. Range of matching wall cupboards.
FROM THE HALL, DOOR TO:
BEDROOM: 141 (4.30m) x 89 (2.69m). Aspect to the east overlooking the rear garden. Newly fitted electric thermostatic electric heater. 2 wall light points. Telephone point. Built-in double wardrobe with sliding doors providing shelf & hanging rail.
FROM THE HALL, DOOR TO:
BATHROOM/W.C.: 68 (2.04m) x 55 (1.67m). Comprising concealed cistern low level w.c. with matching wash basin & vanity double cupboard beneath. P-shaped bath with mixer taps. Electric power shower. Heated towel rail. Extractor fan.
AGENTS NOTE: THE PROPERTY IS HOUSE MANAGED. THERE IS A LAUNDRY ROOM WITH WASHING & DRYING FACILITIES INCLUDED IN THE RENTAL COST, THE WATER & SEWERAGE IS ALSO INCLUDED, GUEST ROOM AVAILABLE FOR FAMILY & FRIENDS AT A REASONABLE COST, THERE IS USE OF THE COMMUNAL GARDENS & RESIDENTS LOUNGE.
AGENTS NOTE: THE LANDLORD WILL NOT ACCEPT SMOKERS.
ALL FEES SHOWN INCLUSIVE OF VAT, HOLDING FEE £100 WHICH IS DEDUCTABLE FROM THE FIRST MONTHS RENT.GRANTS OF RINGWOOD ARE MEMBERS OF THE PROPERTY OMBUDSMAN MEMBERSHIP NUMBER N00241 & PROPERTYMARK‘S CLIENT MONEY PROTECTION SCHEME REF: C0006610
DEPOSIT: £900.00
COUNCIL TAX BAND: B
EPC LINK:
Consumer Protection from Unfair Trading Regulations 2008
These details are for guidance only and complete accuracy cannot be guaranteed. If there is any point, which is of particular importance, verification should be obtained. They do not constitute a contract or part of a contract. All measurements are approximate. No guarantee can be given with regard to planning permissions or fitness for purpose. No apparatus, equipment, fixture or fitting has been tested. Items shown in photographs are NOT necessarily included. Interested Parties are advised to check availability and make an appointment to view before travelling to see a property.
The Data Protection Act 1998
Please note that all personal information provided by customers wishing to receive information and/or services from the estate agent will be processed by the estate agent, the team Association Consortium Company of which it is a member and team Association Limited for the purpose of providing services associated with the business of an estate agent and for the additional purposes set out in the privacy policy (copies available on request) but specifically excluding mailings or promotions by a third party. If you do not wish your personal information to be used for any of these purposes, please notify your estate agent. For further information about the Consumer Protection from Unfair Trading Regulations 2008 see
 1
1

agent