 Rayleigh 1.7 miles
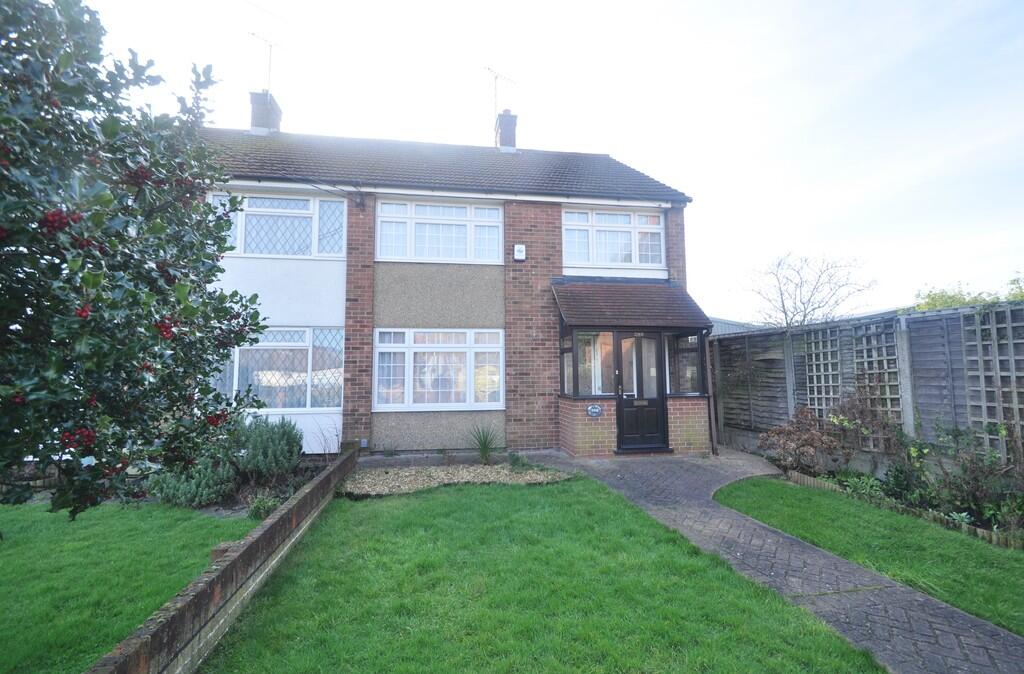
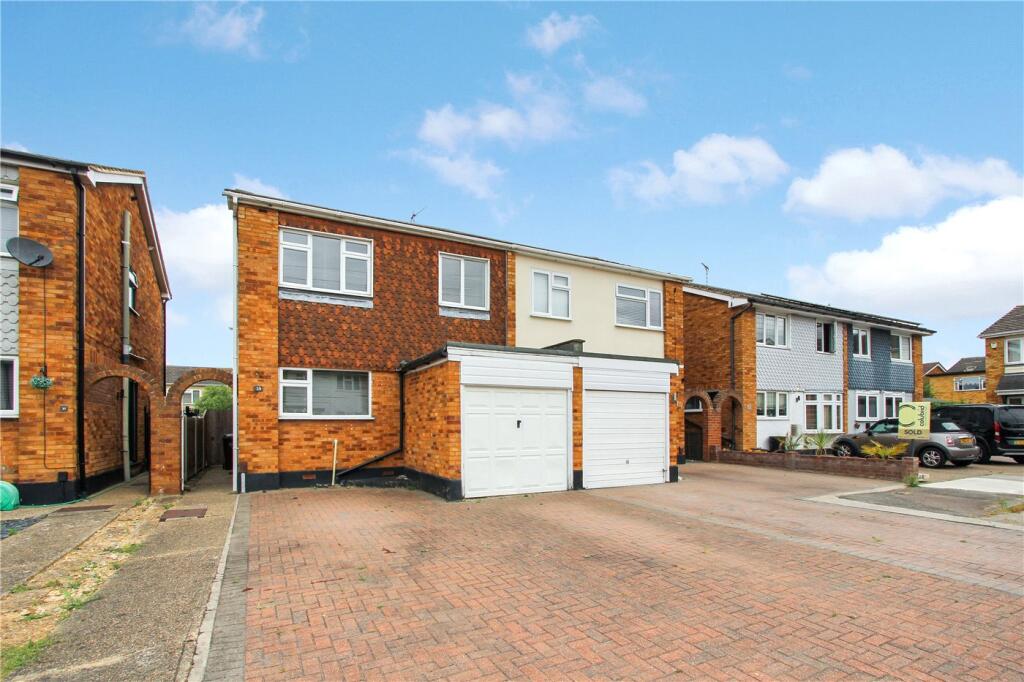
'' EMAIL ENQUIRIES ONLY'''Backing onto school play fields this semi detached chalet offers 3 bedrooms, 15`11 lounge, modern fitted kitchen/diner, New family bathroom and a ground floor cloakroom. The property is located in The King John School catchment area with double glazing and gas heating.
Entrance door with pattern double glazed panel and side light to:
Hall
Stairs to first floor, radiator, textured ceiling.
Ground floor Cloakroom
Pattern double glazed window to side, low level wc, wash hand basin with tiled splash back, textured ceiling.
Kitchen/diner
Dining Area - 13‘8' (4.17m) x 7‘5' (2.26m)
Double glazed bow window to front, textured and coved ceiling, radiator, two built-in storage cupboards, laminate flooring, open to:
Kitchen - 8‘6' (2.59m) x 8‘2' (2.49m)
Double glazed windows to front and side, fitted units with white gloss effect doors to base and eye level, 1.5 bowl inset sink with mixer tap, work top surfaces with tiled splash back, 4 ring gas hob with under oven and extractor hood over, laminate flooring.
Lounge - 15‘11' (4.85m) x 11‘9' (3.58m)
Patio doors to garden, double glazed window to side, radiator, textured and coved ceiling, wall light points.
Landing
Bulkhead storage cupboard, access to loft, textured ceiling.
Bedroom One - 16‘0' (4.88m) x 12‘0' (3.66m)
Double glazed window to rear, radiator, textured ceiling.
Bedroom Two - 9‘9' (2.97m) x 8‘5' (2.57m)
Double glazed window to front, radiator, textured ceiling
Bedroom Three - 10‘8' (3.25m) x 7‘4' (2.24m)
Double glazed window to front, radiator, textured ceiling
Bathroom
Pattern double glazed window to side, white suite comprising panelled bath with shower over, pedestal wash hand basin, low level wc, tiled walls over bath area, tiled floor, textured ceiling.
Exterior
Front: Lawn area with shrubs, driveway providing off street parking extends down the side of the property leading to:
Garage: Up & over door, power & light, courtesy door to garden.
Rear: commences with decked area, side access, lawn, door to storage shed( which is an extension of the garage)
Notice
All photographs are provided for guidance only.
Redress scheme provided by: The Property Ombudsman (D01281)
Client Money Protection provided by: Client Money Protect (CMP003871)
 3
3

agent