Manea 1.2 miles
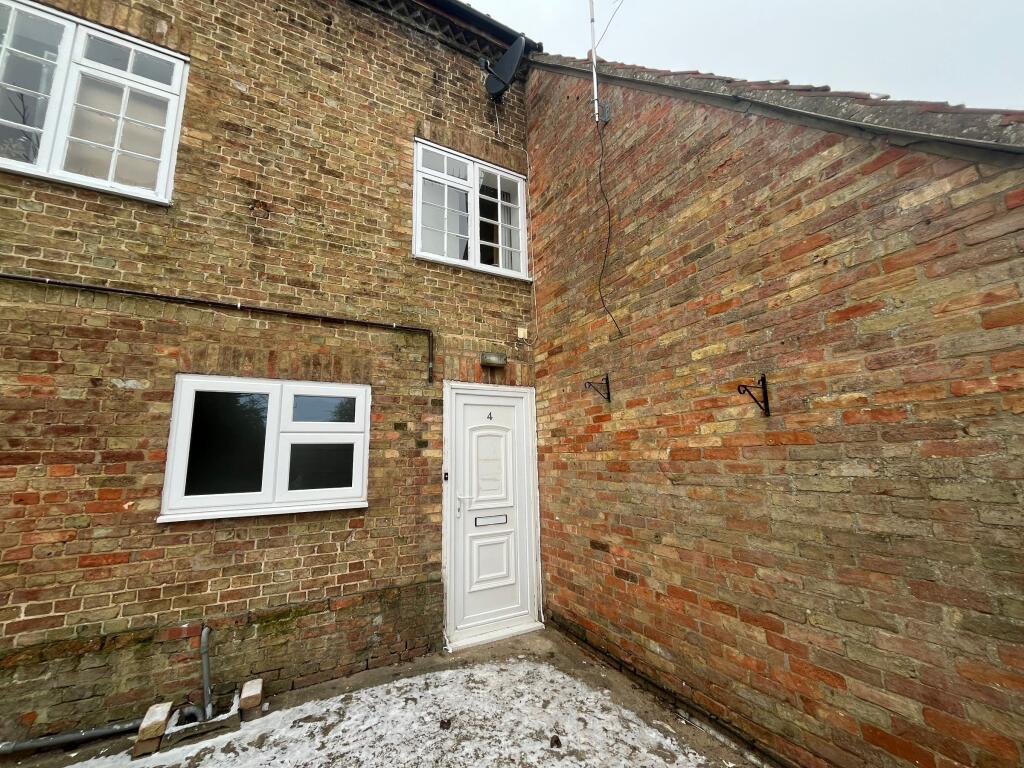
Hall Double glazed entrance door, tiled flooring with under floor heating.
Open Plan Kitchen/Lounge 6.87m (22‘6') x 3.65m (11‘11') Fitted with a matching range of base and eye level units with worktop space over, 1+1/2 bowl sink with tiled splashbacks, built-in fridge/freezer, dishwasher, washing machine and tumble dryer, double oven, electric hob with extractor hood over, built-in microwave, double glazed door and window to rear, double glazed window to front, tiled flooring, under floor heating with ceiling fan.
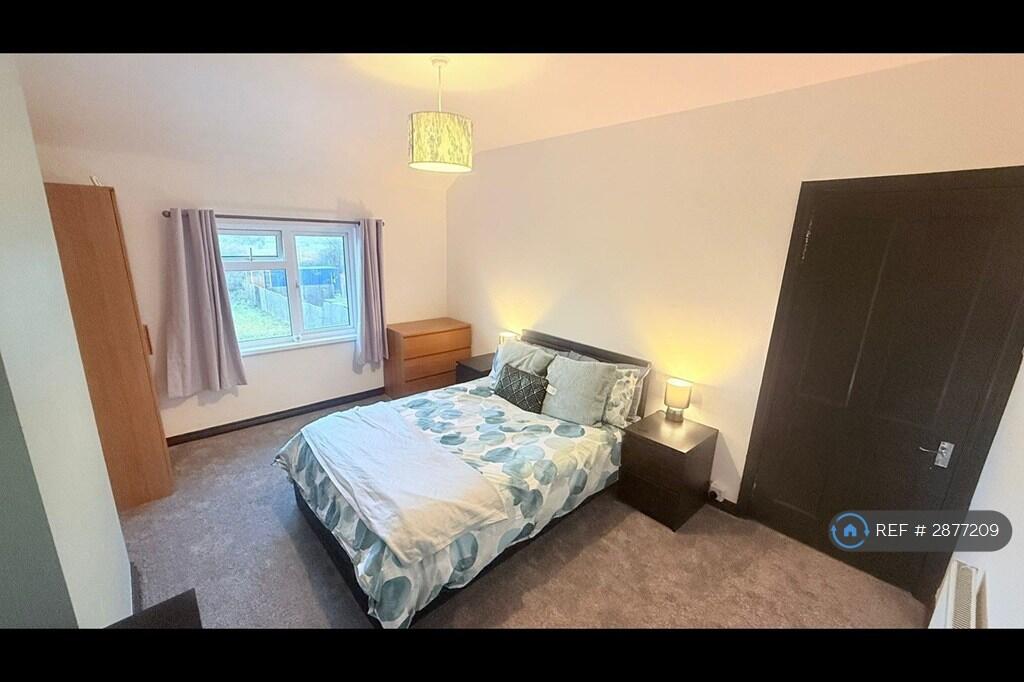
Bedroom 3.63m (11‘11') x 3.18m (10‘5') Double glazed window to rear, built-in wardrobe, tiled flooring with under floor heating.
Storage 2.65m (8‘8') x 1.02m (3‘4') Boiler cupboard, tiled flooring with under floor heating.
Shower Room 2.44m (8‘) x 2.34m (7‘8') Fitted with three piece suite comprising shower enclosure with glass screen, vanity wash hand basin with storage under and tiled splashbacks with WC with hidden cistern, double glazed window to side, heated towel rail, extractor fan and tiled flooring with under floor heating.
Outside The property has allocated parking and a rear garden which is mainly laid to lawn with patio area and beautiful field views.
 1
1

agent