Ely 1.4 miles
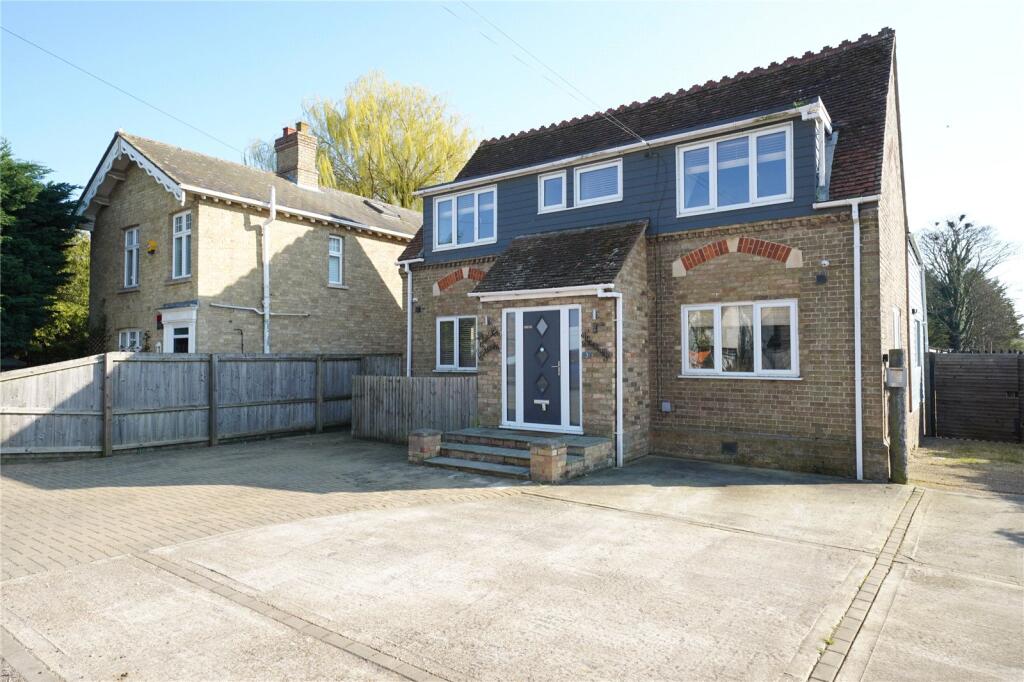
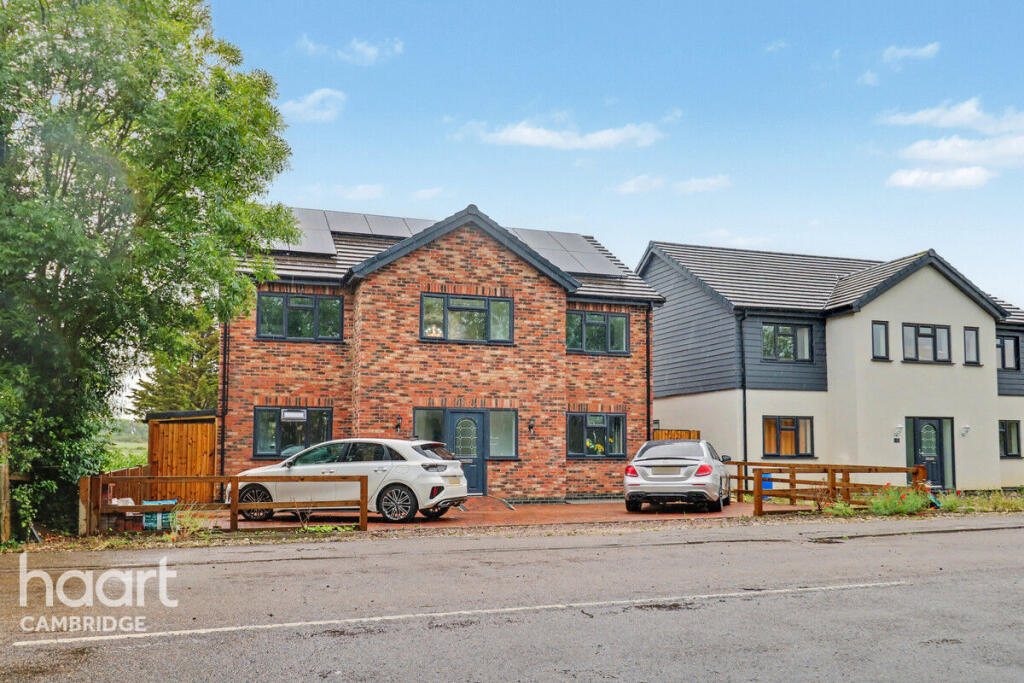
Radcliffe & Rust are delighted to offer, to let, this modern four bedroom house in Emperor Green Ely. Located off Monarch Way and close to Ely town centre, this attractive development offers stunning accommodation in a quiet location. Ely is a thriving market town stooped in history with one of the most important Cathedrals in the UK carving out the skyline of the town and Oliver Cromwell‘s House also forming part of the town‘s history. Ely offers a fantastic location being just 14 miles from Cambridge and 80 miles from London. As a town, Ely has fantastic amenities including a number of supermarkets, coffee shops, restaurants, a marina, great education establishments from nursery to secondary school level and a train station with direct links to Cambridge, Peterborough and London‘s Kings Cross.
Upon entering the property, through the traditional style part glazed front door, you are welcomed into the hallway area. With stairs leading to the first floor and a useful under stairs storage cupboard, the wooden style flooring in the hallway is continued throughout the ground floor creating a sense of flow and continuity. The first room you come to is the living room. With a large bay window overlooking the front of the property, the room is flooded with light and thanks to the rectangle shape, there is a wealth of potential furniture layouts possible within the room.
Overlooking the rear of the property is the large open plan kitchen and dining room. The room has French doors leading to the rear garden with large windows each side of the doors creating a bright and inviting space and really integrating with the indoors and outdoors. The kitchen consists of white gloss and light wood coloured wall and base units with a contrasting wood coloured worktop. Within the kitchen there is a stainless steel sink and drainer, hob with glass cooker hood, integrated fridge and freezer and double oven. At the dining end of the room, there is a built in storage cupboard and ample space for a large dining table, the garage can also be accessed from the kitchen diner. Off the kitchen is the utility room with an additional stainless steel sink, a half glazed door leading to the rear garden and space for a washing machine and tumble drier. There is also a downstairs cloakroom accessed from the utility room with a W.C. and hand basin.
Upstairs there are four great sized double bedrooms. The Master bedroom overlooks the front of the property and has the added benefit of an en-suite consisting of a walk-in shower with glass door, W.C. and hand basin. Within the master bedroom there are built-in wardrobes with sliding doors and the room has the same bay window as the living room. Next to the master is bedroom three. Bedroom two also overlooks the front of the property. This room also has built-in wardrobes saving valuable space for additional furniture. Bedroom four which also overlooks the rear of the garden can comfortably fit a double bed and thanks to the alcove in the room, this could be a great study or reading nook. Nestled between the bedrooms is the family bathroom with a bath with overhead shower, floating hand basin and W.C.
Outside there is off road parking for two vehicles at the front of the property, a front garden mainly laid to lawn and a garage. The rear garden is a great size and is laid to lawn with a generous patio area and shed.
Please call us on to arrange a viewing and for all of your residential sales and lettings requirements in Cambridge and the surrounding areas.
Agents Notes - Available early October, on an unfurnished basis.
Deposit £2,769
There is a holding fee which equates to 1 weeks rent. (Deductible from your first months rent)
The formula for working out a weeks rent is the following:
1 months rent ' 12 / 52 = 1 weeks rent.
Our redress scheme is the Ombudsman and our CMP supplier is through Client Money Protect
 4
4

agent