 Hatfield 1.1 miles
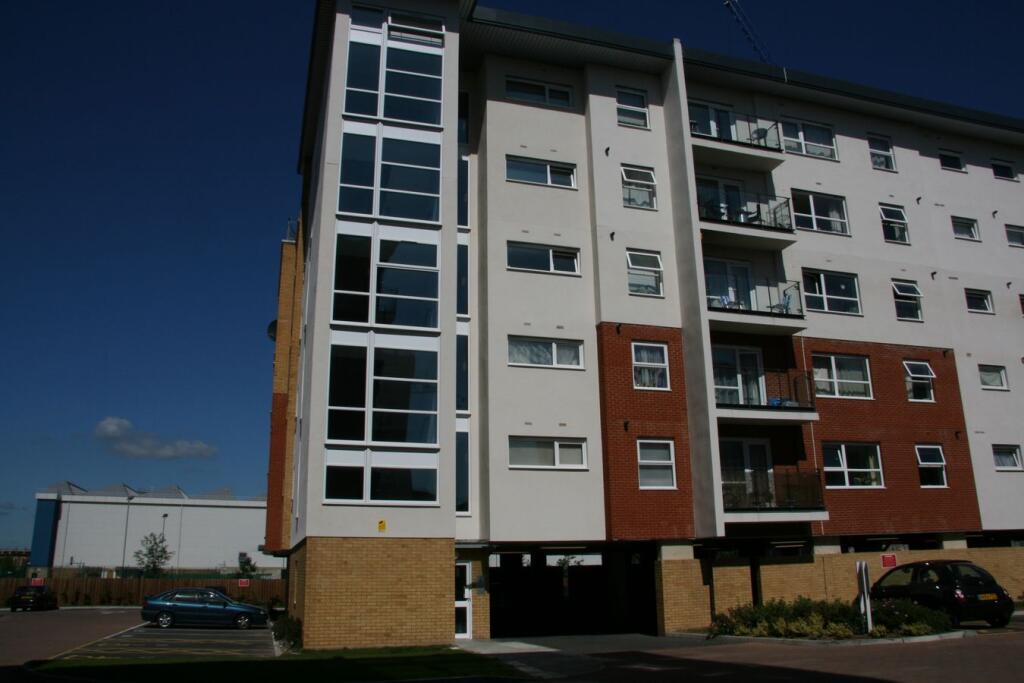
COMMUNAL ENTRANCE HALL Entrance door to front, security entry phone system, post room, stairs
PRIVATE ENTRANCE HALL Security entry phone system, two storage cupboards, radiator, doors to:
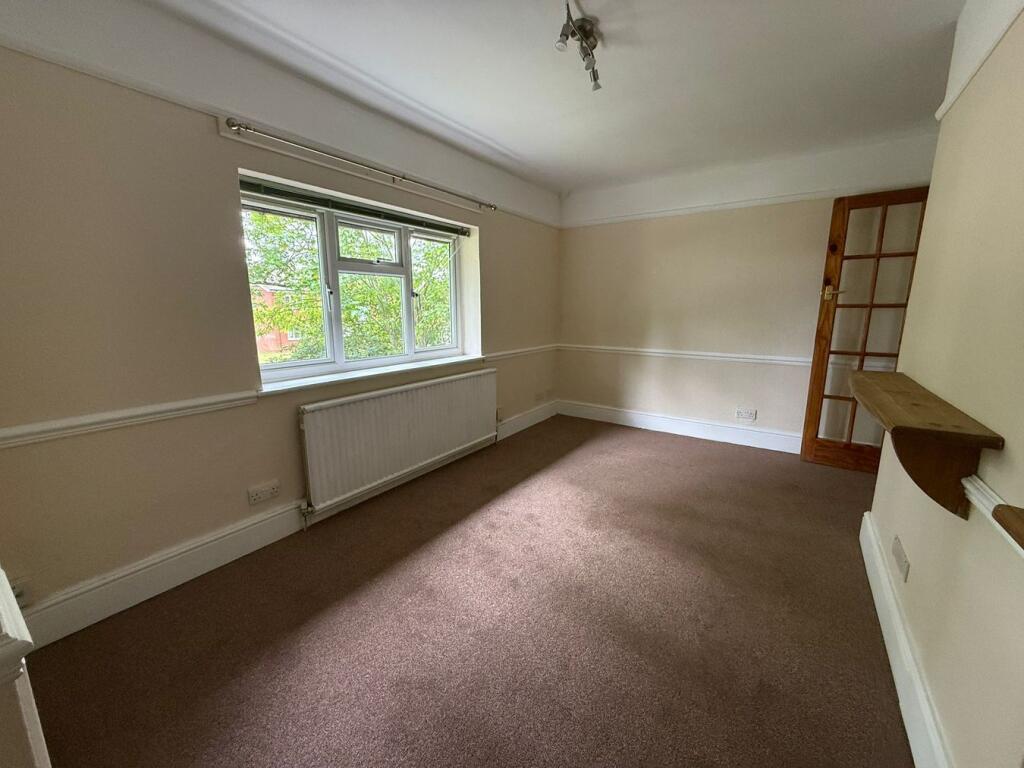
LIVING ROOM 13‘ 1' x 10‘ 9' (4m x 3.3m) Double glazed windows to rear, radiator, opening to:
KITCHEN 8‘ 10' x 6‘ 6' (2.7m x 2m) Fitted with a range of white high gloss wall and base units, complimentary work surfaces and tiled splash backs, inset stainless steel one and a half bowl sink/drainer with mixer tap, built in electric hob with oven under, space for fridge/freezer and washing machine.
BEDROOM 11‘ 1' x 9‘ 10' (3.4m x 3m) Double glazed window to rear, gas boiler, radiator
BATHROOM/WC 6‘ 6' x 5‘ 6' (2m x 1.7m) Comprising of panel enclosed bath with mixer tap and shower attachment, pedestal wash hand basin with mixer tap, dual flush wc, complimentary tiling and splash backs, extractor fan, cupboard, radiator
PARKING Allocated space for one vehicle, further visitor spaces available.
 1
1
agent