Darsham 2.1 miles
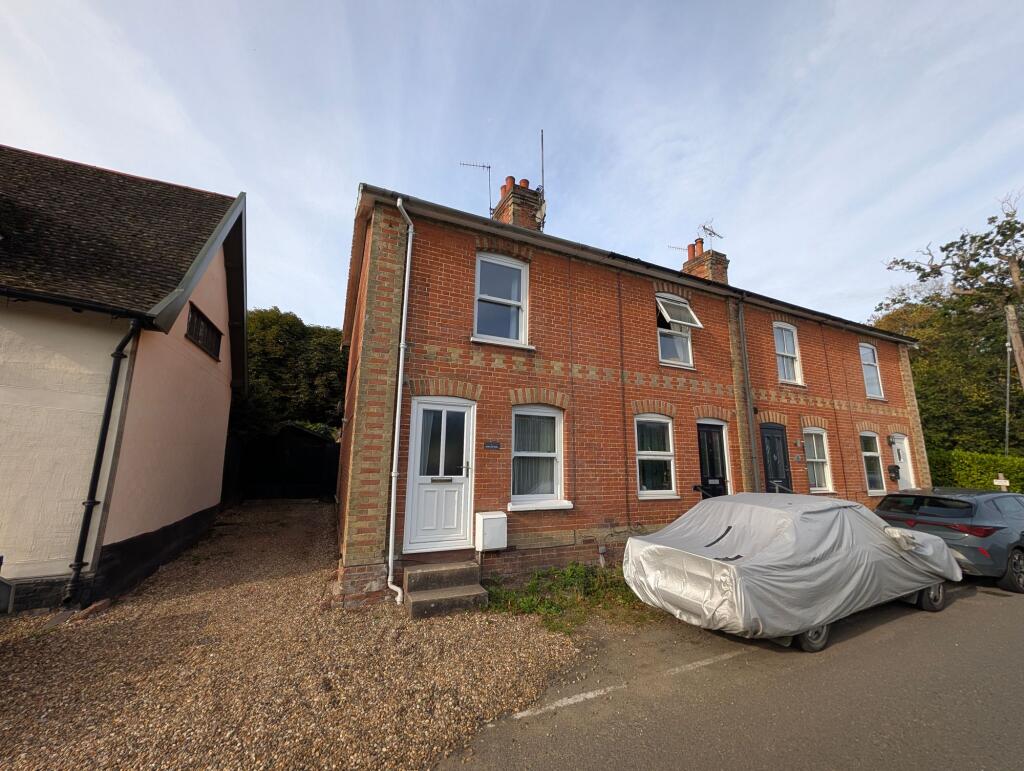
A well presented fully furnished three bedroom semi-detached cottage set in the desirable village of Westleton with driveway and gardens. EPC D.
Location - Pudding Cottage is situated in the village of Westleton. Westleton is a thriving village with a Post Office/caf©, as well as The White Horse Inn and The Westleton Crown, which is well known for its food, accommodation and general pleasant ambience. The Suffolk Heritage Coast itself is easily accessible at nearby Dunwich, as is the internationally renowned RSPB Minsmere nature reserve.
The market town of Saxmundham lies a short drive to the south-west and has a good range of shops on its traditional high street, together with both Waitrose and Tesco supermarkets. The railway station at Darsham is about two and a half miles from the property and lies on the East Suffolk line, giving access to Ipswich with connections to London‘s Liverpool Street station. The world famous Snape Maltings Concert Hall and the Britten-Pears Music School can be found at Snape Maltings, which is approximately seven miles from the property. There is golf and sailing, as well as an abundance of excellent restaurants and shops, at the well known seaside resorts of Southwold and Aldeburgh, which are both approximately nine miles away.
The Accommodation - Ground Floor
Entering through a stable door into the
Entrance Hall - With cupboard which houses the hot water tank, central heating controls, fuse board and controls for the underfloor heating.
Kitchen/Dining Room - With a range of base and wall units, inset granite and wooden worktops, inset stainless steel sink with mixer tap over and splashback surround. Built-in electric oven, induction hob with an extractor hood over. Freestanding dishwasher and washing machine, along with a Montpelier fridge freezer and inset spotlights. French doors open onto the patio and garden. An integrated bench seat, together with a table and chairs, provides ample dining space. An archway leads in to the
Sitting Room - With inglenook fireplace, brick hearth and integrated wood burning stove. Built in cupboards are located either side of the fireplace. Window to the front elevation.
From the sitting room, a door leads in to an inner hall with understairs cupboard providing storage. A door leads in to the
Ground Floor Bathroom - Comprising of a standalone shower with glass door, roll top bath, low-level flush WC, vanity sink unit with light up mirror over. Heated towel rail and extractor fan.
Ground Floor Bedroom - A twin bedroom with twin beds. Panelling to the walls. Built in wardrobe with hanging space. Spotlights to the ceiling. Window to the side elevation.
From the sitting room, a staircase rises to the
First Floor - Landing
With restricted ceilings and window to the side elevation providing natural light. A door leads into the
Master Bedroom - With vaulted ceiling incorporating exposed beams with areas of restricted head height. Double bed. Window to the front elevation. Walk-in built-in cupboard with hanging space offering useful storage.
Bedroom Three - A light and airy room with a beamed ceiling and areas of restricted height ceilings. Single bed. Electric wall mounted heater. Freestanding hanging rail.
Outside - The property is approached via a private driveway with space for two vehicles. A small picket fence leads in to a rear enclosed garden which is mainly laid to lawn, patio area with space for table and chairs.
Services - Services Mains water, electricity. Private sewerage. Air source heating with underfloor heating,
Broadband To check the broadband coverage available in the area click this link
Mobile Phones To check the mobile phone coverage in the area click this link
Council Tax - Council Tax Band ; payable per annum 2026/2027
Local Authority East Suffolk Council; East Suffolk House, Station Road, Melton, Woodbridge, Suffolk, IP12 1RT; Tel: .
Term - The property is available on a furnished based on an Assured Periodic Tenancy at a monthly rent of £1,375 per calendar month.
Note - NOTE: Items depicted in the photographs or described within these particulars are not necessarily included within the tenancy agreement. These particulars are produced in good faith, are set out as a general guide only and do not constitute any part of a contract. No responsibility can be accepted for any expenses incurred by intending purchasers or lessees in inspecting properties which have been sold, let or withdrawn.
August 2026
 2
2

agent