Saltburn 3 miles
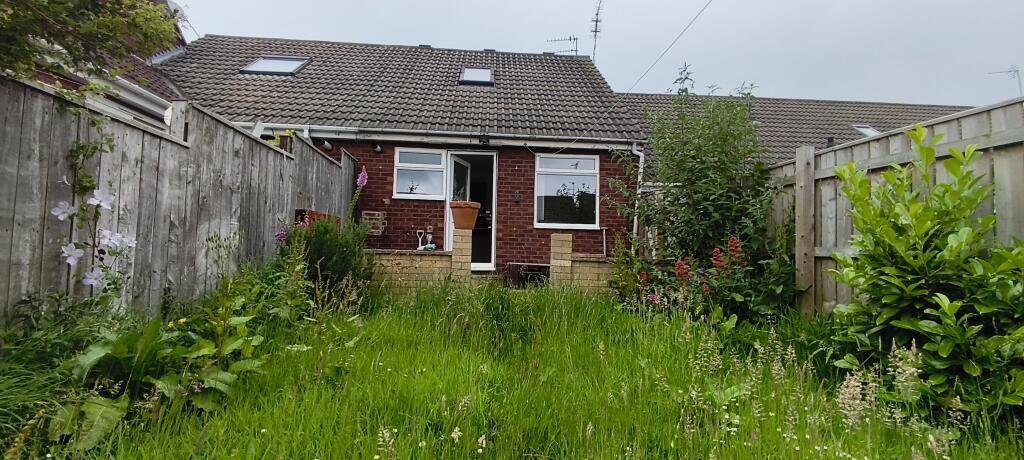
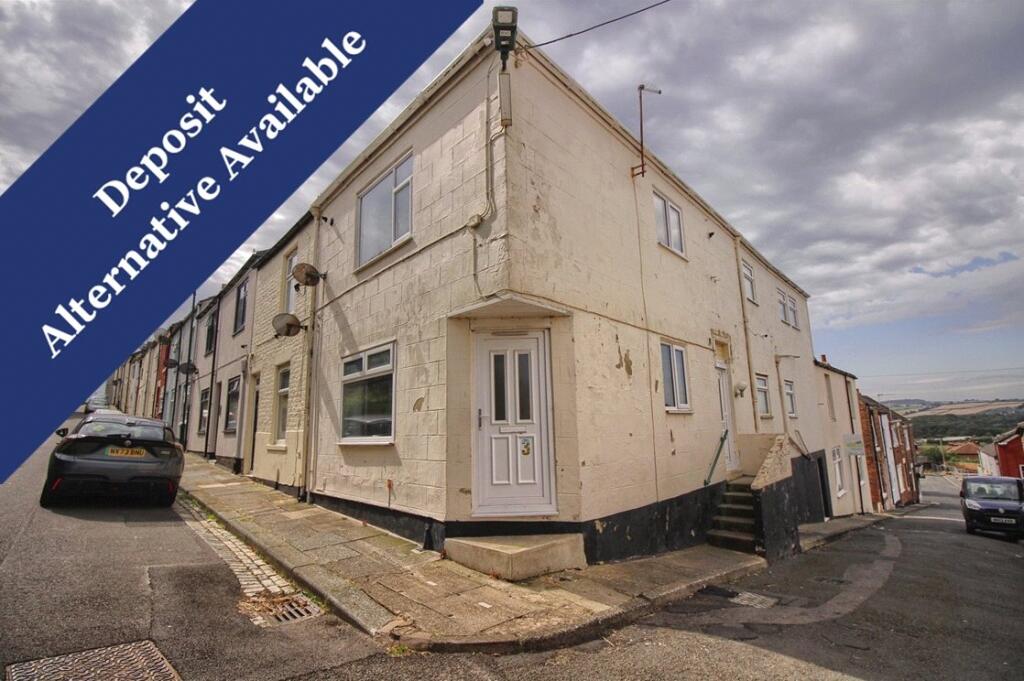
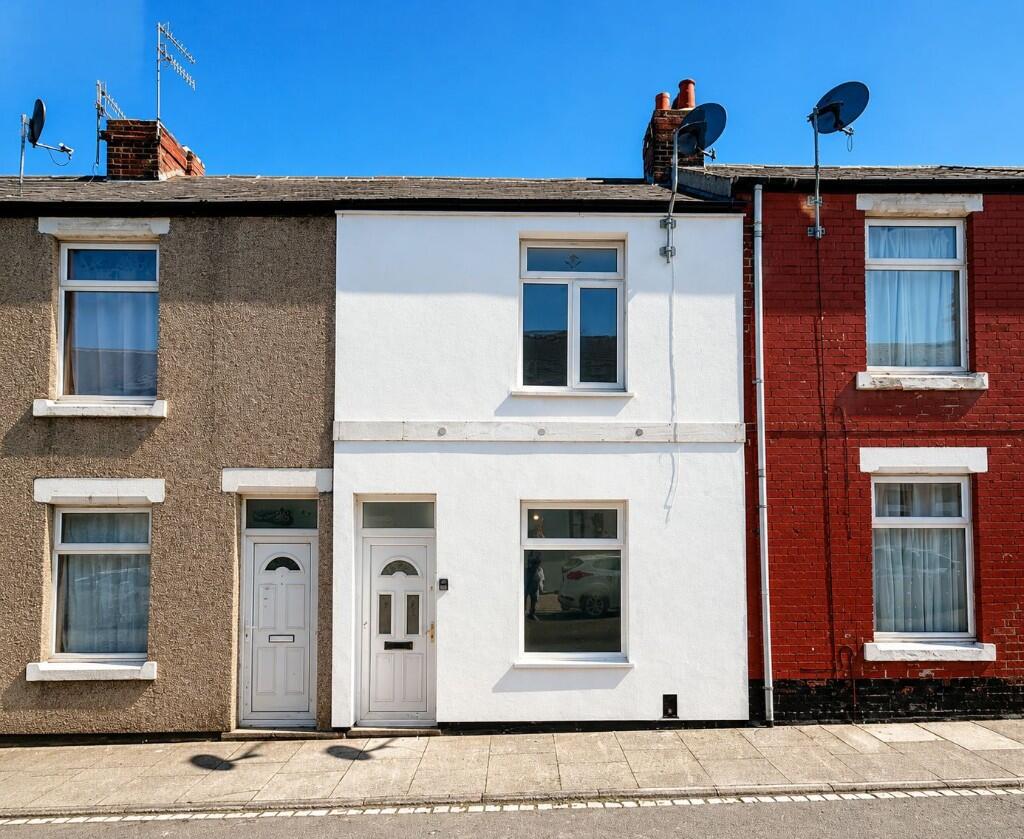
A deceptively spacious, two bedroom terraced property in the popular village of Lingdale, Saltburn by the Sea. With a large rear garden and sweeping countryside views to the rear.
Ideally located for both Primary and Secondary schools and within a short commuting distance to both Saltburn and Whitby.
A deceptively spacious, two bedroom terraced property in the popular village of Lingdale, Saltburn by the Sea. With a large rear garden and sweeping countryside views to the rear.
Ideally located for both Primary and Secondary schools and within a short commuting distance to both Saltburn and Whitby.
Entrance - uPVC entrance door.
Staircase rising to the first floor.
Door giving access to the Lounge
Lounge - Double glazed window to the front aspect.
‘Adam‘ style fire place with decorative surround and a marble effect back and hearth.
Sliding doors to the Dining Room.
Dining Room - Double glazed window to the rear aspect.
‘Adam‘ style fire place with decorative surround and a marble effect back and hearth.
Under-stair storage cupboard.
Kitchen - Double glazed window to the side aspect.
Galley kitchen with a range of fitted wall and base units with marble effect roll top work surfaces.
Half tiled walls.
Integrated, single electric oven with matching four burner electric hob.
Black sink unit with sink drainer.
Integrated extractor hood.
‘BAXI‘ combination boiler.
Wood effect laminate flooring.
uPVC door to the rear external.
Door giving access to the Ground floor Bathroom/WC
Ground Floor Bathroom/Wc - uPVC, frosted window to the side aspect.
White, three piece ‘shell design‘ bathroom suite comprising of a low level WC, pedestal hand wash basin and a panelled bath.
Half tiled walls.
Tile effect linoleum flooring.
Master Bedroom - Double glazed window to the front aspect.
Large storage cupboard.
Bedroom Two - Double glazed window to the rear aspect with sweeping countryside views.
Externally - To the rear of the property is a yard area. Across from the yard is an extensive garden.
Entrance Hallway - uPVC entrance door.
Staircase to the first floor.
Living Room - 4.14m x 3.28m (13‘7' x 10‘9') - Double glazed window to the front aspect.
Wall mounted electric fire with decorative surround and a marble effect hearth.
Open plan to the Dining Room.
Dining Room - 3.89m x 4.22m (12‘9' x 13‘10') - Double glazed window to the rear aspect.
Wall mounted electric fire with decorative surround and a marble effect hearth.
Under-stair storage cupboard.
Kitchen - 3.10m x 2.44m (10‘2' x 8‘) - Double glazed window to the side aspect.
Galley kitchen with a range of fitted wall and base units with marble effect roll top work surfaces.
Half tiled walls.
Integrated, single electric oven with matching four burner electric hob.
Black sink unit with sink drainer.
Integrated extractor hood.
‘BAXI‘ combination boiler.
Wood effect laminate flooring.
uPVC door to the rear external.
Door giving access to the Ground floor Bathroom/WC
Ground Floor Bathroom - uPVC, frosted window to the side aspect.
White, three piece ‘shell design‘ bathroom suite comprising of a low level WC, pedestal hand wash basin and a panelled bath.
Half tiled walls.
Tile effect linoleum flooring.
Bedroom One - 3.94m x 4.80m (12‘11' x 15‘9') - Double glazed window to the front aspect.
Large storage cupboard.
Bedroom Two - 4.55m x 3.66m (14‘11' x 12‘) - Double glazed window to the rear aspect with sweeping countryside views.
Rear External - To the rear of the property is a yard area. Across from the yard is an extensive garden.
 2
2

agent