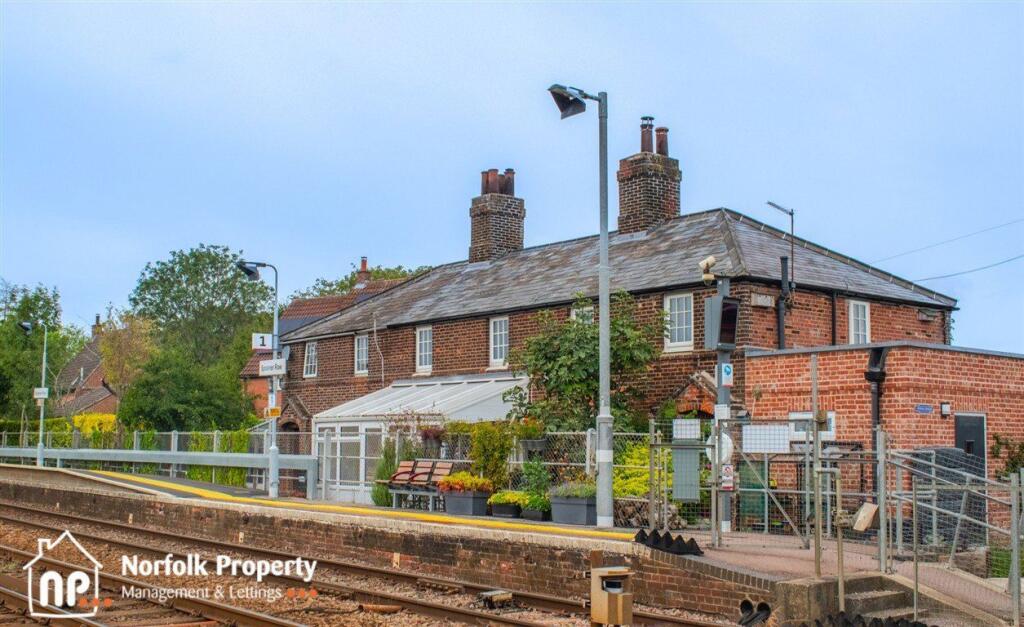
Attleborough 0.8 miles
Established 3 bedroom semi detached house situated in a popular cul de sac location. Benefiting from a d/s cloakroom, open plan kitchen/diner, living room, 3 bedrooms & family bathroom. Gas CH & UPVc glazing with low maintenance rear garden.
Accommodation comprises:
ENTRANCE HALL
Radiator. Stairs to first floor landing, Telephone point.
CLOAKROOM
Wall mounted wash hand basin. W.C. Chrome heated towel rail. Window to front.
LOUNGE 15‘3 x 11‘6
Window to front and side. Radiator. Television point. Under stairs cupboard.
KITCHEN/DINER 14‘9 x 9‘6
Fitted with a range of matching base and wall units with work surface over. Stainless steel single drainer sink unit with mixer tap over. Built in double oven and hob with extractor over. Built in dishwasher. Built in fridge. Space and plumbing for washing machine. Window to rear and side. French doors to rear.
FIRST FLOOR LANDING
Loft access. Airing cupboard housing hot water cylinder.
BEDROOM 15‘ (max) 9‘ (min) x 11‘7
Two windows to front. Radiator. Television point. Telephone point.
BEDROOM 9‘7 x 7‘2
Window to rear. Radiator.
BEDROOM L-shaped 7‘3 (max) x 9‘7 (max) 6‘5 min
Window to rear. Radiator.
BATHROOM
Panel bath with chrome mains shower unit over. Pedestal wash hand basin. W.C. Chrome heated towel rail. Shaver socket. Window to side. Extractor.
OUTSIDE
Shingle driveway to front providing off road parking. Leads to single garage with up and over metal door, power and light.
Side access gate leads to the low maintenance rear garden. Mainly laid to paving with small deck and borders housing a variety of plants and shrubs.
 3
3

agent