 Stevenage 1 miles
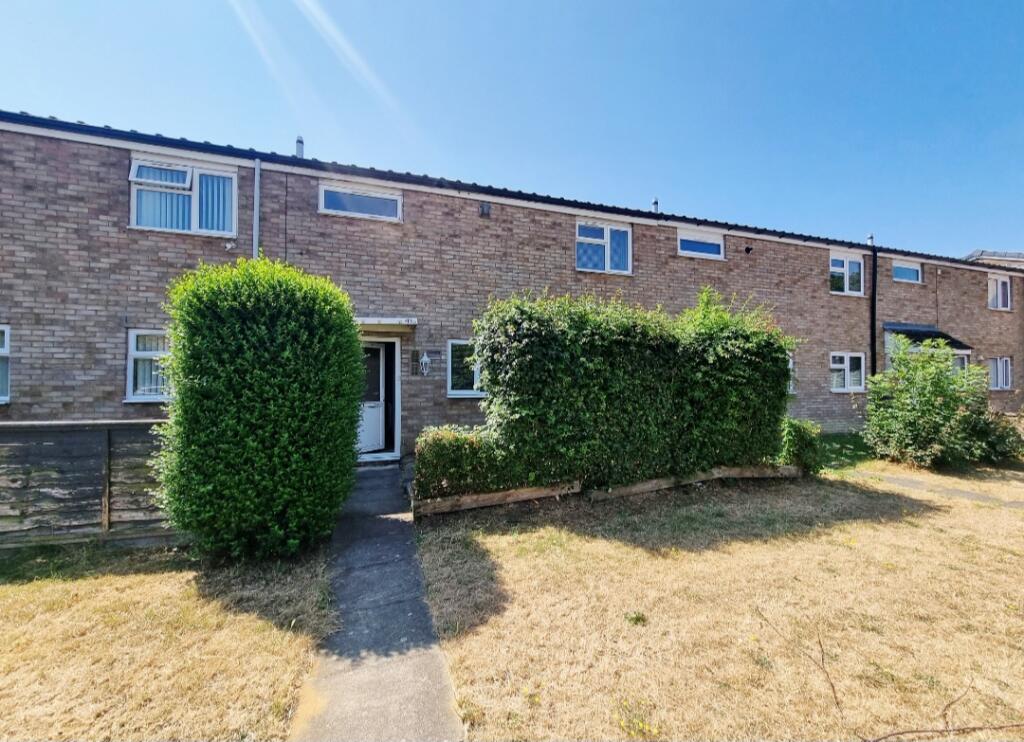
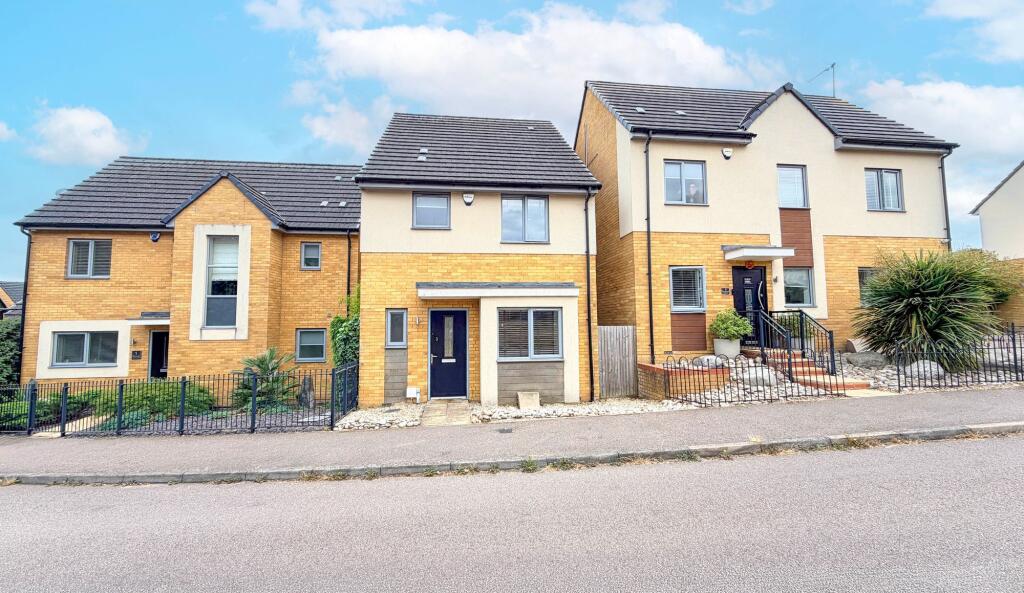
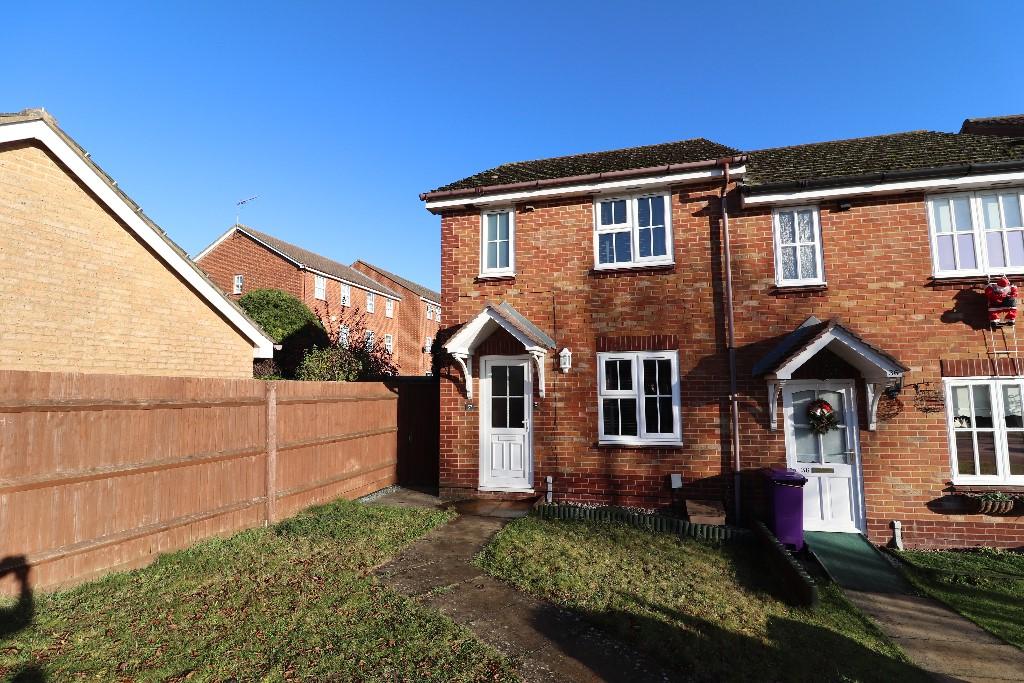
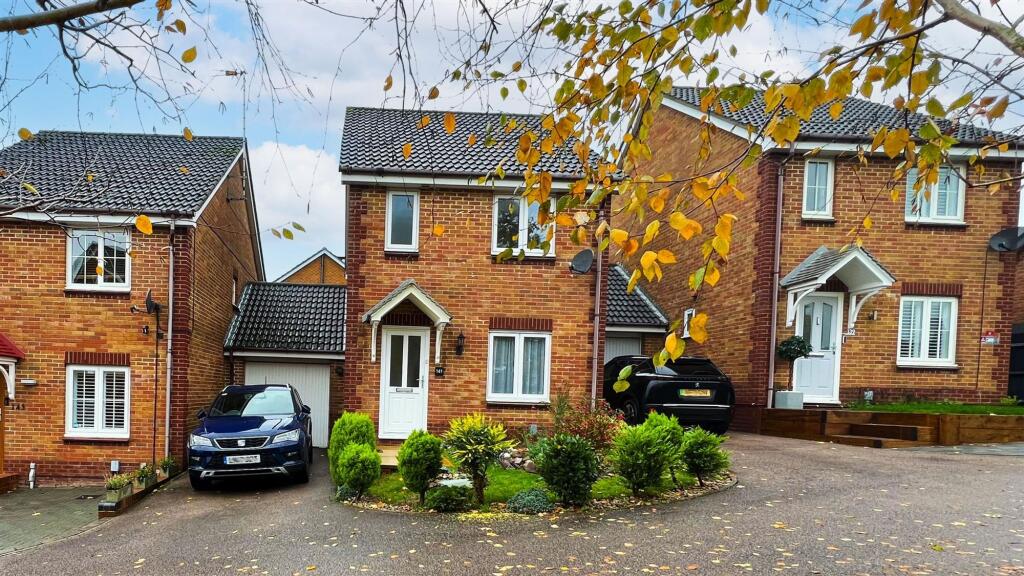
SUMMARY Mather Estates welcomes to the market this well-presented, end of terrace, three-bedroom townhouse, ideally situated in the sought-after Gaylor Way, Stevenage, within walking distance of the Old Town High Street and Stevenage train station. The property comprises an entrance hall, downstairs WC, spacious open-plan living/dining area, fitted kitchen with optional appliances. The first floor offers two double bedrooms and a family bathroom, while the second floor features a principal bedroom with an en-suite shower room and built-in wardrobe space. Externally, the property benefits from a low-maintenance private courtyard garden with side gate access, driveway parking for two vehicles, en-bloc garage with additional driveway parking for a further two to three vehicles, as well as on-road parking.
A holding deposit of one weeks rent £461.53 is required upon acceptance of an application and refundable of the first months rent. Security deposit total- £2,307.69
ENTRANCE HALL Front door leads into hallway. Cupboard, doors leading to;
DOWNSTAIRS WC Low level WC. Pedestal wash hand basin. Ceramic tiled flooring. Wall mounted radiator. Extractor fan.
LOUNGE/DINER Laminate flooring. Wall mounted radiator. Open to Orangery extension. Storage Cupboard.
ORANGERY EXTENSION Double glazed French doors to rear aspect. Double glazed
skylight roof. Laminate flooring.
KITCHEN Double glazed window to front aspect. Open plan kitchen with a range of matching wall mounted and base units with work surface over. Sink and drainer inset. Integrated electric oven, gas hob. Space for optional fridge/freezer and washing machine. Tiled splash backs. Under stairs storage cupboard. Radiator. Boiler. Stairs rise to first floor.
FIRST FLOOR LANDING Doors leading to;
BEDROOM 2 Two double glazed windows to rear aspect. Wall mounted Radiator.
BEDROOM 3 Two double glazed windows to front aspect. Wall mounted Radiator.
BATHROOM Suite comprising of panelled bath with shower attachment and hot and cold mixer tap, wall mirror, low level WC, pedestal wash hand
basin with hot and cold tap, ceramic tiled flooring, wall mounted towel radiator, shaver point, tiled splash backs, double airing cupboard.
SECOND FLOOR LANDING Built in storage cupboards. Doors leading to;
BEDROOM 1 Double glazed dormer window to front aspect. Wall mounted Radiator. Door to en-suite.
ENSUITE TO BEDROOM 1 Velux‘ window to rear aspect. Shower cubicle with shower attachment. Low level WC. Wash hand basin with hot and cold tap. Ceramic tiled flooring and splash backs and mirrored back.
OUTSIDE FRONT Laid to lawn in the main, footpath leading to front door. Off road parking for two vehicles
REAR GARDEN Enclosed by panel fencing and gated side access. Low maintenance courtyard setup.
GARAGE/DRIVEWAY Up and over door and driveway allowing for off road parking for two/three vehicles. on road parking also.
DISCLAIMER Disclaimer - Mather Estates Stevenage for themselves and for the Landlord of the property, who as agents they are to give notice that: (a) these particulars are produced in good faith, but are set out as a general guide only and do not constitute any part of a contract; (b) no person in the employment of Mather Estates has any authority to make or give any representation or warranty whatsoever in relation to the property. These details are presented Subject to Contract and Without Prejudice.
Measurements provided are taken from the agent and must be used as a guide and for any inaccuracies we cannot be accountable for. It is our suggestion you speak to your legal team.
 3
3

agent