 West Finchley 0.3 miles
The ground floor features a spacious through lounge, perfect for both family living and entertaining. The open plan kitchen is well designed, offering ample storage, integrated appliances and direct access to the rear garden. A convenient guest toilet completes the ground floor layout.
Bedrooms are arranged over the upper floors, including two en suite rooms, supported by additional modern bathrooms. All rooms are well proportioned, making the home suitable for families or sharers seeking generous accommodation.
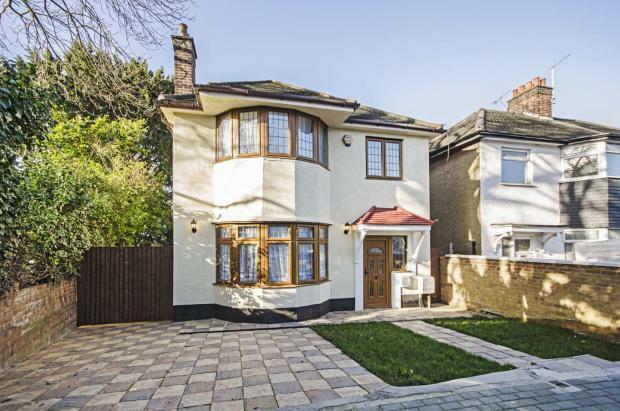
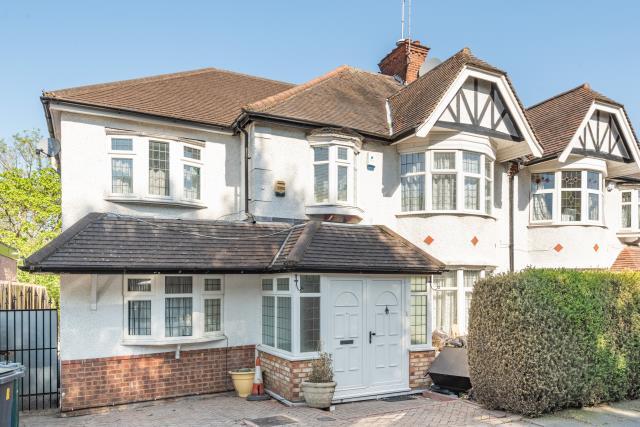
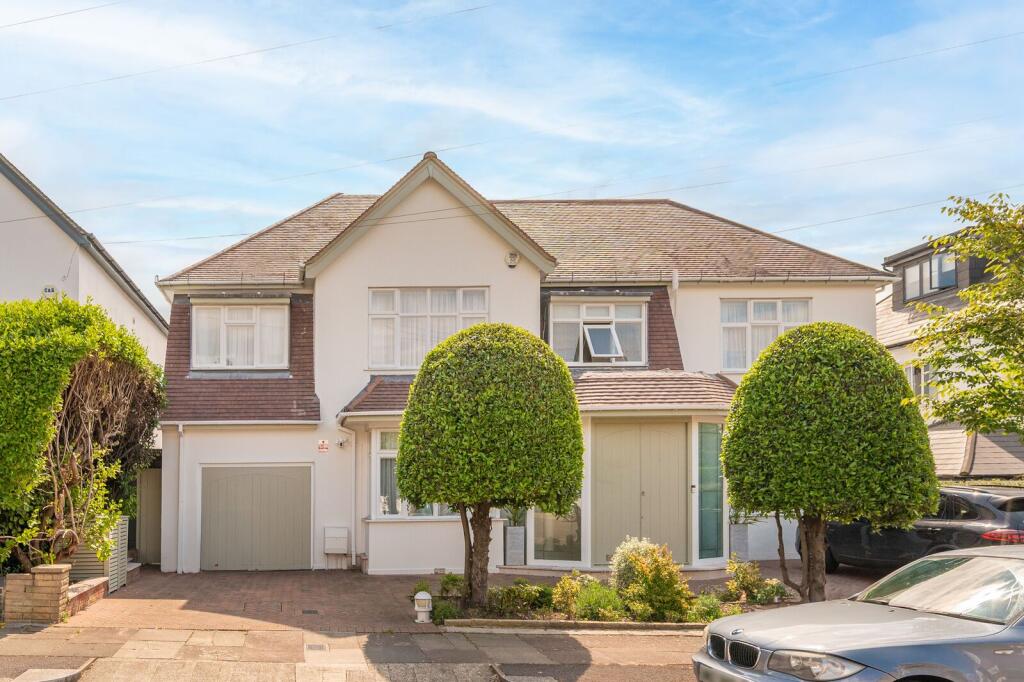
The rear garden provides a versatile outdoor space, while the front driveway ensures easy parking and strong kerb appeal.
Notice
All photographs are provided for guidance only.
Redress scheme provided by: TPOS (D9743)
Client Money Protection provided by: Client Money Protect (CMP012250)
Council Tax
Barnet Council, Band G
Utilities
Electric: Unknown
Gas: Unknown
Water: Unknown
Sewerage: Unknown
Broadband: Unknown
Telephone: Unknown
Other Items
Heating: Not Specified
Garden/Outside Space: Yes
Parking: Yes
Garage: No
 6
6

agent