Halifax 0.4 miles
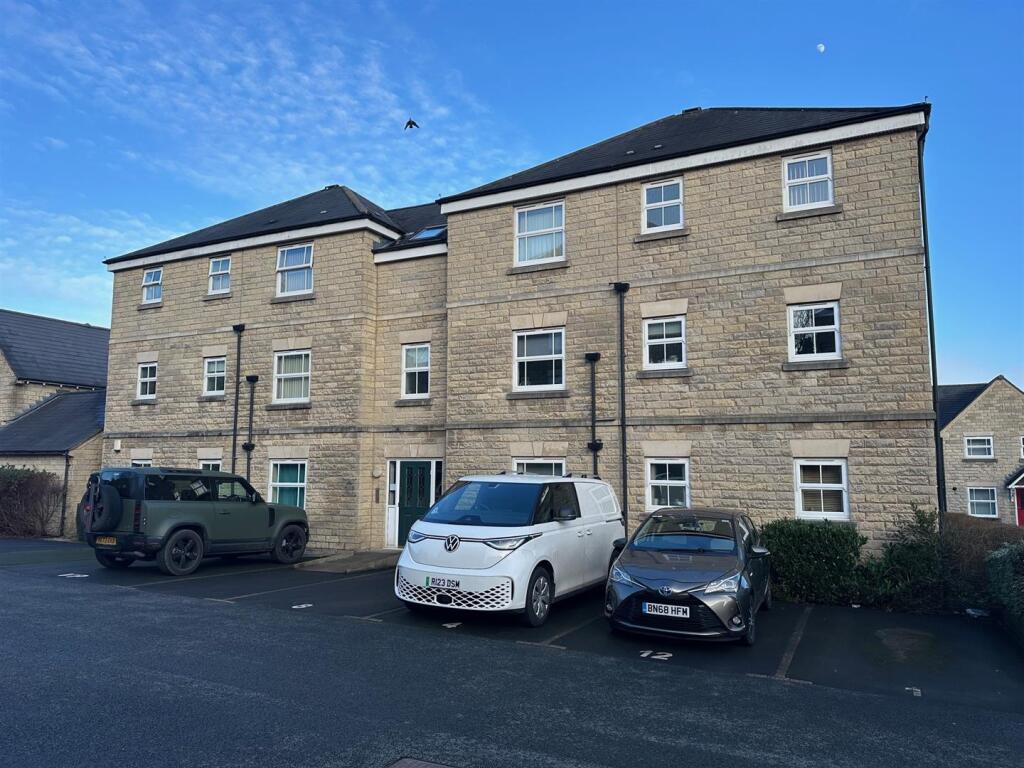
Situated in this extremely convenient and popular residential location lies this attractive modern first floor apartment providing two bedroomed accommodation with the benefit of 2 bathrooms.
An internal inspection is essential to fully appreciate the accommodation provided, which briefly comprises an entrance hall, living room with open plan modern fitted kitchen, two bedrooms (the master having an en suite shower room), and a house bathroom, secure gated parking, UPVC double glazing and electric heating.
The property provides excellent access to Halifax town centre and the Trans Pennine road and rail network linking the business centres of Manchester & Leeds as well as providing easy access to the local amenities of Savile Park and Skircoat Green.
Entrance Hall - Front entrance door opens into the entrance hall with intercom telephone entry system. One electric heater and fitted carpet. There is a door to a utility cupboard with plumbing for an automatic washing machine and housing the pressurised cylinder.
From the entrance hall door to the
Open Plan Lounge / Dining / Kitchen - 7.53 metres by 3.62 metres narrowing to 3.25 metre - From the entrance hall, a door opens into the open plan lounge, dining area and kitchen.
The lounge and dining area benefits from UPVC double glazed French doors opening onto a Juliet balcony with matching UPVC double glazed windows to either side. There is a further UPVC double glazed window to the side elevation providing this room with its light and spacious aspect. One TV point, one electric heater, and fitted carpet.
The kitchen area is fitted with a range of modern wall and base units incorporating matching work surfaces, stainless steel single drainer sink unit with mixer tap, four ring electric hob with stainless steel extractor canopy above, matching splashbacks, electric oven and grill beneath, and integrated fridge freezer. The kitchen also benefits from a UPVC double glazed window to the side elevation and inset spotlight fittings to the ceiling.
From the entrance hall door opens to
Bedroom Two - 2.46 metres by 3.40 metres (8‘0' metres by 11‘1' m - With uPVC double glazed window to the rear elevation, electric heater, and fitted carpet.
From the entrance hall door to
Bedroom One - 3.90 metres max narrowing to 2.50 metres by 2.33 m - With uPVC double glazed window to the rear elevation, one TV point, electric heater, and fitted carpet.
From the bedroom door opens into the
En Suite Shower Room - The en suite is fitted with a modern white three piece suite incorporating hand wash basin with mixer tap, low flush WC, and fully tiled walk-in shower cubicle with shower unit. The en suite is extensively tiled with complementary colour scheme to the main walls and benefits from inset spotlight fittings to the ceiling, inset mirror, and chrome heated towel rail / radiator.
From the entrance hal;l door opens to the
Bathroom - Being fitted with a modern white three piece suite incorporating pedestal wash basin with mixer tap low flush wc and a panelled bath with mixer shower tap. The bathroom is tiled around the three piece suite with a complementary colour scheme to the remaining walls and benefits from a chrome heated towel rail radiator, inset mirror, and inset spotlight fittings to the ceiling.
General - The property has the benefit of mains water and electricity together with the added benefit of UPVC double glazing. The property is leasehold on a 250 year lease commencing in 2007, the ground rent and service charge information are awaiting confirmation. The property is in Council Tax Band B.
External - There is designated parking within a secure gated community together with communal patios and garden.
 2
2

agent