Cadoxton 0.5 miles
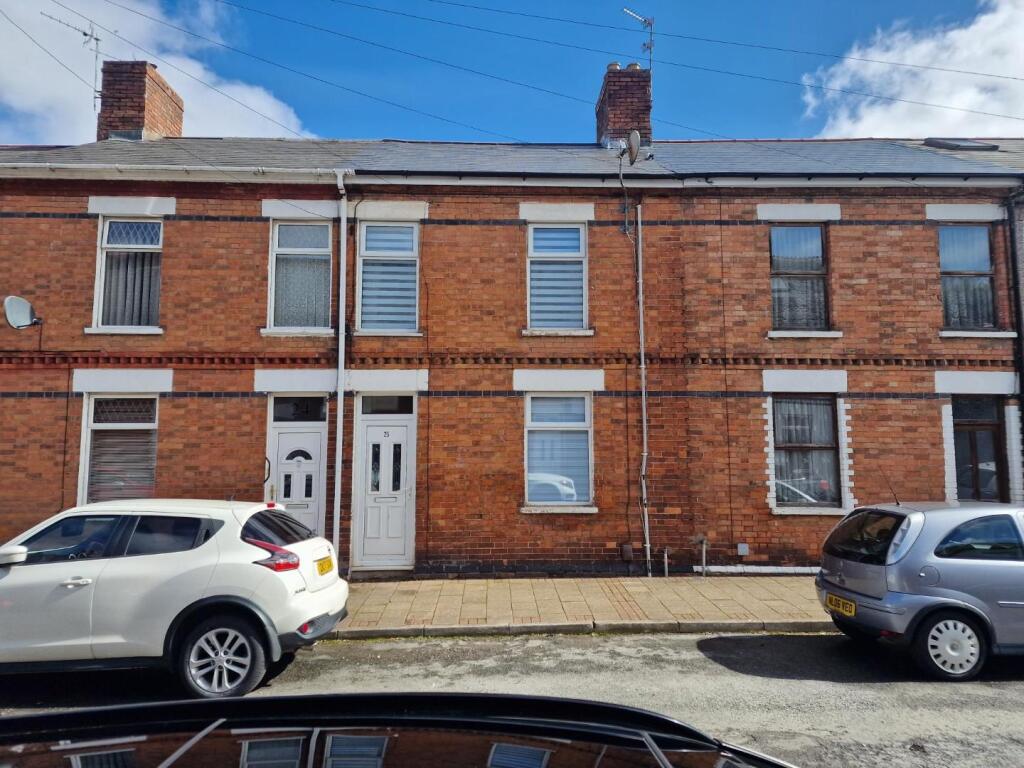
A traditional mid terraced property situated off Barry Road, in close proximity to Barry Town Centre, schools and public transport.
The property briefly comprises, entrance hallway, through living room/dining room, fitted kitchen. To the first floor, two bedrooms and a family bathroom. To the rear an enclosed garden with paved patio area. To the front flush to pavement. Benefitting from UPVC double glazed windows, and gas central heating throughout. EPC - D, council tax band - B
Minimum affordability 27,000PA, Deposit £1038.00, Holding fee £207.00
1) MONEY LAUNDERING REGULATIONS prospective tenants will be asked to produce identification documentation during the referencing process and we would ask for your co-operation in order that there will be no delay in agreeing a tenancy.
(2) These particulars do not constitute part or all of an offer or contract.
(3) The text, photographs and plans are for guidance only and are not necessarily comprehensive.
(4) Measurements: These approximate room sizes are only intended as general guidance. You must verify the dimensions carefully to satisfy yourself of their accuracy.
(5) You should make your own enquiries regarding the property in respect of things such as furnishings to be included/excluded and what facilities are/are not available.
(6) Before you enter into any tenancy for one of the advertised properties, the condition and contents of the property will normally be set out in a tenancy agreement and inventory. Please make sure you carefully read and agree with the tenancy agreement and any inventory provided before signing these documents.
Front - Flush front to pavement. UPVC double glazed front door with obscured glass insert and sky light to entrance hallway. On street Parking.
Entrance Hallway - 0.99m x 1.19m (3‘03 x 3‘11) - Textured ceiling with coving. Papered walls. Wood laminate flooring. UPVC double glazed front door with obscured glass insert and skylight. Wooden door leading to the through living dining room.
Living / Dining - 4.29m x 7.29m (14‘01 x 23‘11) - Smoothly plastered ceiling with coving. Smoothly plastered walls. Fitted carpet flooring. Wall mounted radiators. UPVC double glazed window to the front elevation. UPVC double glazed window to the rear elevation. Fitted carpet staircase rising to the first floor. Wooden door leading through to the kitchen. Further wooden door leading through to entrance hallway. Access to under stairs storage.
Kitchen - 2.13m x 2.59m (7‘00 x 8‘06) - Smoothly plastered ceiling. Smoothly plastered walls. Ceramic tiled splashback‘s. Wood laminate flooring. UPVC double glazed window to side elevation. UPVC patio door with obscured glass insert leading to rear garden. Fitted kitchen comprising of wall and base units. Wood laminate worktop‘s. Integrated four ring gas hob. Integrated oven. Space for fridge / freezer. Stainless steel sink. Stainless steel cooker hood. Wooden door leading through to living / dining room.
First Floor -
First Floor Landing - 1.70m x 2.11m (5‘07 x 6‘11) - Smoothly plastered ceiling with coving and inset lights and loft access. Smoothly plastered walls. Fitted carpet flooring. Fitted carpet staircase rising from ground floor. Wooden doors leading to bedrooms one, two and a further wooden door leading to the family bathroom.
Bedroom One - 2.39m x 5.69m (7‘10 x 18‘08) - Textured ceiling with coving. Papered walls. Fitted carpet flooring. Wall mounted radiator. UPVC double glazed window to the front elevation. Wooden door leading out to the first floor landing.
Bedroom Two - 1.80m x 3.38m (5‘11 x 11‘01) - Smoothly plastered ceiling with coving and inset lights. Smoothly plastered walls. Fitted carpet flooring. Wall mounted radiator. UPVC double glazed window to the front elevation. Wooden door leading through to the first floor landing.
Family Bathroom - 1.52m x 3.35m (5‘00 x 11‘00) - Smoothly plastered ceiling with coving and inset lights. Smoothly plastered walls. Ceramic tiled flooring. UPVC double glazed windows with obscured glass insert to the rear elevation. Ceramic tiled splashback‘s. Bath with thermostatically controlled shower overhead. Pedestal wash hand basin. Close coupled toilet. Wall mounted combination boiler. Utility area with space for a washing machine. Wooden door leading to the first floor landing.
Rear - Enclosed rear garden. Paved patio area leading from kitchen. Further patio area raised via two steps. Space for shed.
Council Tax - Council tax band B
Disclaimer - The prospective purchaser‘s attention is drawn to the following points: We reiterate that room measurements are very approximate, as the room dimensions are in some instances irregular, due to the period and individual nature of the property. 1. These sales particulars have been carefully checked with the owner/seller of the property. If there is any point which is particularly important, please ask. Whilst given in good faith they should not be construed as statements of fact and are provided for guidance only, they do not constitute any part of an offer or contract. 2.When considering making an offer on this property it is advisable to double check all measurements and point of particular importance to you. 3.All measurements and details of location are approximate only. 4. The photographs show only certain parts and aspects of the property at the time they were taken. 5. Buyers are advised to contact a solicitor to obtain verification of tenure and a surveyor to check that appliances, installations and services are in satisfactory condition. 6. Anyone wishing to view the property must provide their name, address and telephone number to safeguard the well being of owner/seller and staff.
Mortgage Advice - Choosing a mortgage will be one of the largest financial decisions you will make. To assist you with this process we have an independent mortgage specialist at our sales office in Barry. If you should choose to use these services they will be completely confidential and without obligation.
Proceeds Of Crime Act 2002 - Nina Estate Agents are obliged to report any knowledge or reasonable suspicion of money laundering to NCA (National Crime Agency) and should such a report prove necessary may be precluded from conducting any further work without consent from NCA.
Tenure - We have been advised that the property is Freehold. You are advised to check these details with your solicitor as part of the conveyancing process.
 2
2

agent