3
3



 Reedham (Norfolk) 2.5 miles
IN SUMMARY
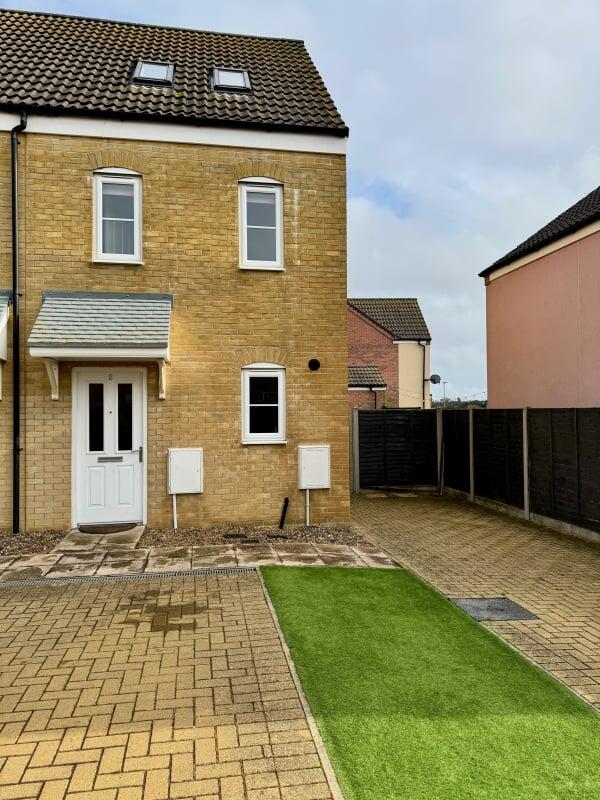
OCCUPYING A PEACEFUL CUL-DE-SAC POSITION IN A SOUGHT-AFTER RURAL VILLAGE, this MODERNISED SEMI-DETACHED HOME offers a blend of contemporary comfort and classic appeal. Step inside to a generous 19‘ DUAL ASPECT SITTING/DINING ROOM, where natural light pours in through windows to the front and elegant FRENCH DOORS to the rear, seamlessly connecting indoor and outdoor living. The heart of the home is a 15‘ RE-FITTED KITCHEN/BREAKFAST ROOM, thoughtfully designed with ample storage and modern finishes, perfect for family gatherings or quiet mornings. Upstairs, THREE SPACIOUS BEDROOMS provide flexible accommodation for family, guests, or a home office, each finished to a high standard. The RE-FITTED FAMILY BATHROOM features contemporary fixtures and practical AQUA-BOARD SPLASH-BACKS for easy maintenance. Additional highlights include a LOW MAINTENANCE FRONTAGE and a TANDEM DRIVEWAY offering generous off-road parking. The REAR GARDEN is a private haven, mainly laid to lawn and backing directly onto open fields for a sense of space and tranquillity. A TIMBER DECKED SEATING AREA, accessed directly from the sitting rooms French doors, is perfect for alfresco dining or relaxing with a book. Adjacent, a PATIO AREA with established planting provides further options for outdoor entertaining or enjoying the sun.
SETTING THE SCENE
Set back from the road and occupying an elevated position, the property is approached via an artificial lawned frontage. A hard standing driveway offers tandem parking for several vehicles, with access leading to the gated rear garden and main entrance.
THE GRAND TOUR
The hall entrance is adorned with wood effect flooring, whilst stairs rise to the first floor landing. A storage recess houses the LPG central heating boiler, with ample space for coats and shoes. Leading off, the sitting room continues with wood effect flooring, along with a front facing window and rear facing uPVC double glazed French doors. The kitchen sits adjacent, having benefited from a modernised range of kitchen units, including space for an electric cooker, with a stainless steel splash-back and extractor fan installed. Wood effect flooring flows through the space, with a breakfast bar, and room for general white goods. Two storage cupboards are built-in, with a door taking you to the rear garden.
Upstairs, three bedrooms lead off the landing, all finished with fitted carpet and uPVC double glazing. The re-fitted family bathroom offers a contemporary finish, with the three piece suite including a panelled bath with a shower and glazed shower screen - completed with wood effect flooring, aqua-board splash-backs and a heated towel rail.
FIND US
Postcode : NR14 6RQ
What3Words : ///vehicle.headlines.quicker
VIRTUAL TOUR
View our virtual tour for a full 360 degree view of the interior of the property.
EPC Rating: F