Branksome 1.1 miles
ENTRANCE
Double glazed door through to:-
LOUNGE/DINING ROOM
15‘ 5' x 14‘ 4' (4.70m x 4.37m) A charming room with many character features, stripped wood flooring, two double glazed window to the front aspect, slimline heater, feature fireplace with tiled hearth (not operational), the lounge leads through to the kitchen.
KITCHEN
13‘ x 5‘ 5' (3.96m x 1.65m) Beautifully appointed kitchen equipped with a range of units with wood work tops, inset butler style sink unit, integrated washer/dryer, integrated fridge and freezer, complimentary tiling, inset wood shelving, double glazed window to the rear aspect.
INNER HALL
Wood stained flooring.
BEDROOM ONE
13‘ 10' max x 13‘ 8' max (4.22m x 4.17m) Double glazed window to the front aspect, stripped wood stained flooring, wall mounted slimline heater, picture rail, part wood panelled wall, triple wardrobe with cupboards above, heater.
BEDROOM TWO
8‘ 4' x 6‘ 10' (2.54m x 2.08m) Double glazed window to the rear aspect, coved ceiling.
BATHROOM
Site comprising panelled bath, low level w.c. and pedestal wash hand basin. Tiled walls, coved and textured ceiling.
PARKING
An allocated parking space is conveyed with the apartment, suitable for a small size vehicle.
COMMUNAL GROUNDS
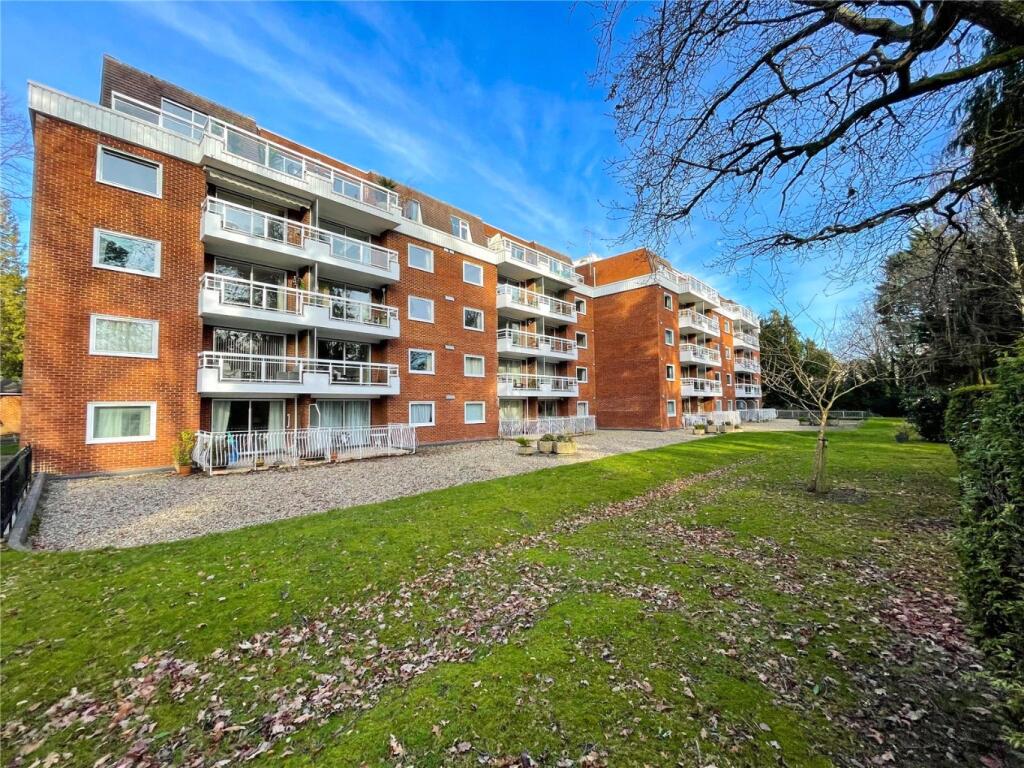
Pictured is the communal outside space where you can enjoy the space immediately abutting their lounge doors.
COUNCIL TAX - BAND B
 2
2
agent