 Sandwich 3 miles
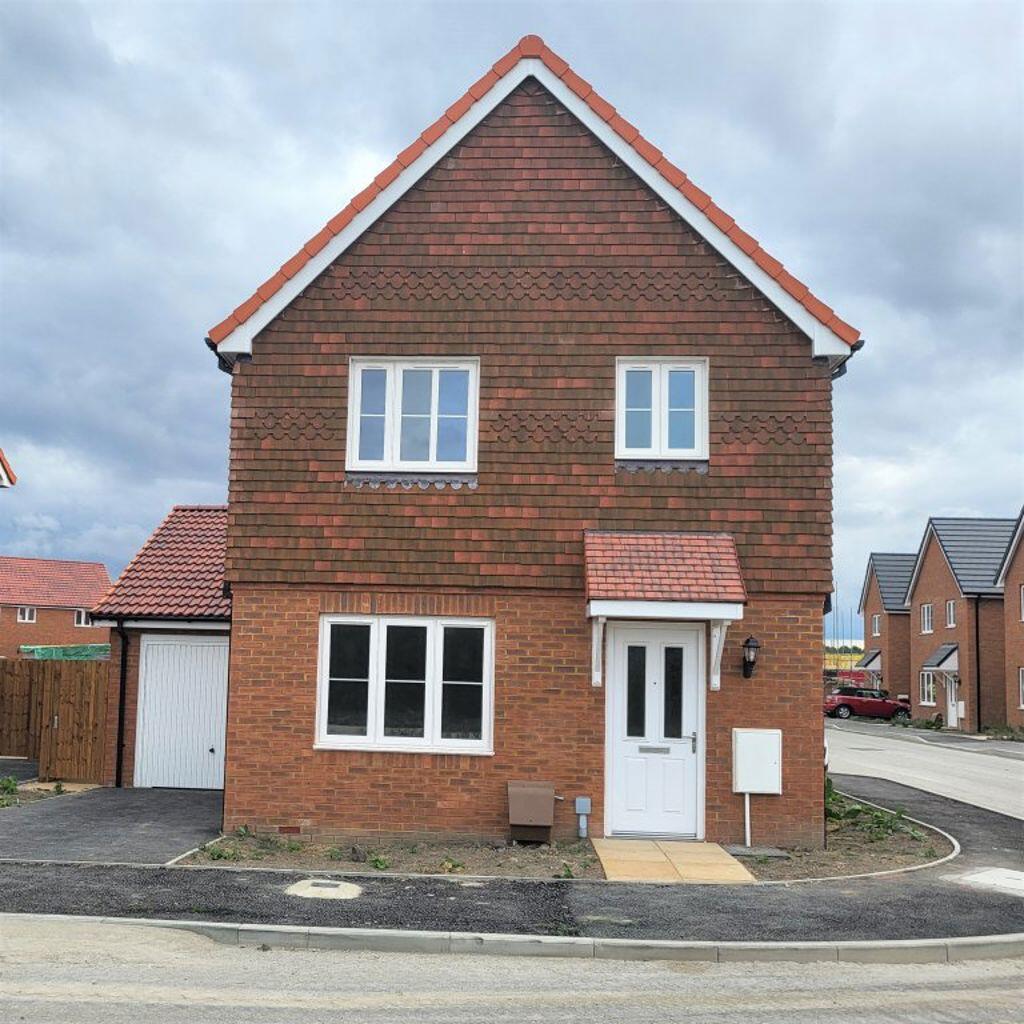
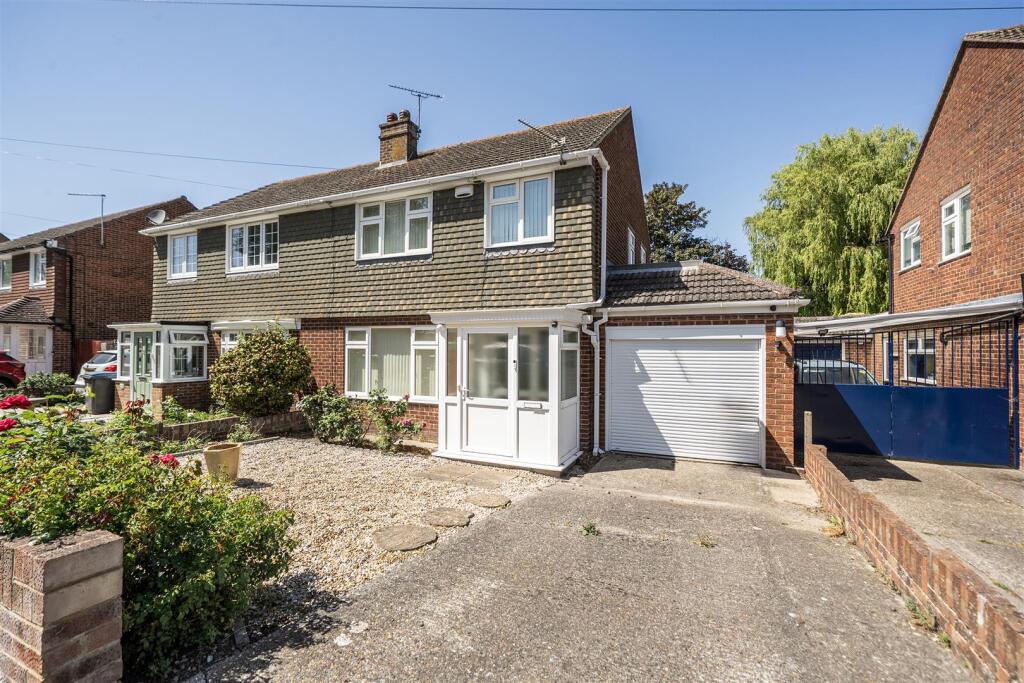
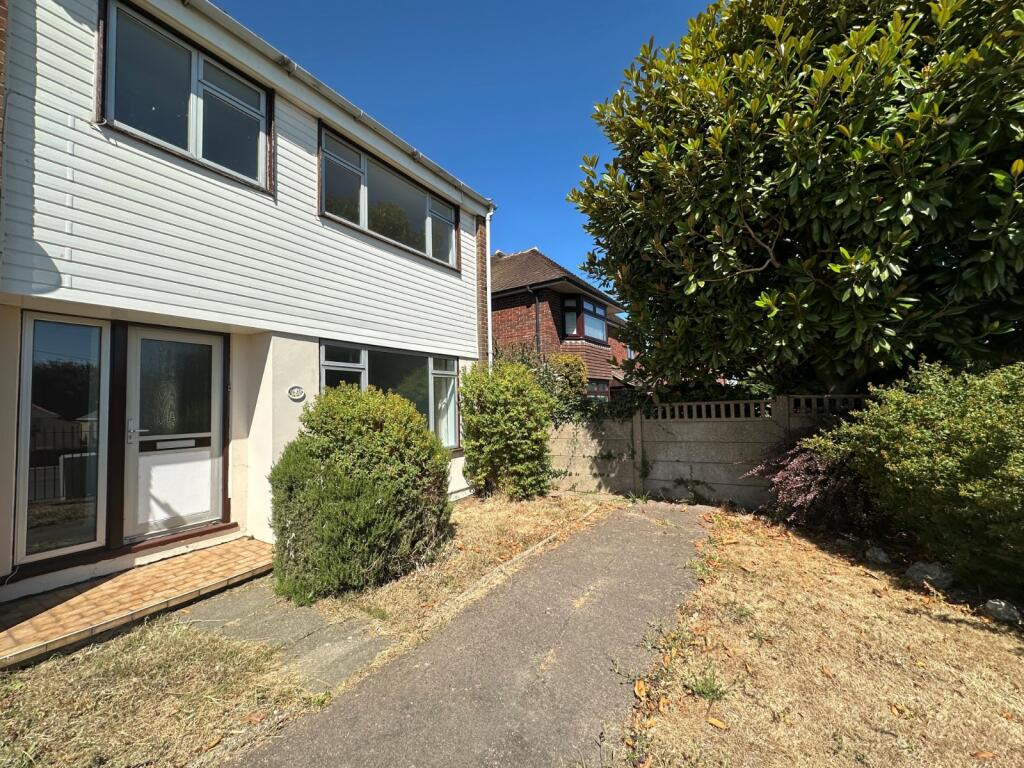
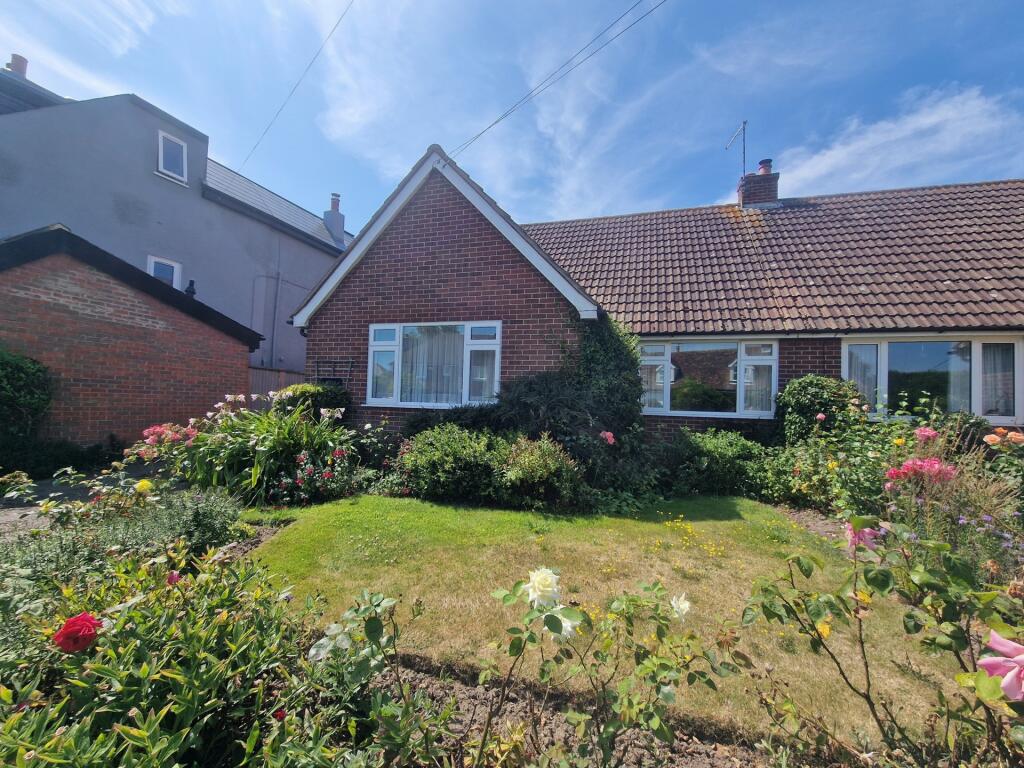
A three bedroom family home available unfurnished and located in the village of Ash. Accommodation comprises entrance hall, cloakroom, kitchen/diner and living room on the ground floor. To the first floor are three bedrooms, en-suite to master, and family bathroom. The property has built in Indesit appliances and further benefits from gas central heating, parking for two cars and enclosed rear garden.
Entrance Hall - Composite door. Radiator. Stairs to first floor. Wood effect flooring
Cloakroom - 6 x 48 - White low level toilet and wash hand basin. Radiator. Continuation of wood effect flooring
Living Room - 181 X 109 - Double glazed window to front. Double glazed French doors to rear. Radiators. Beige carpet. Understairs cupboard
Kitchen / Diner - 5.49m0.30m x 3.05m0.91m (181 x 103 ) - Double glazed windows to front and rear. Range of wall, drawer and base units in white. Wood effect work surface with upstand. Built in gas hob and electric oven with extractor over. Built in Fridge/freezer and dishwasher. One and a half bowl stainless steel sink and drainer. Continuation of wood effect flooring. Space for dining table. Radiator
Utility Area - 62 x 55 - Matching white base units with stainless steel sink and drainer set into matching work surface. Gas fired boiler. Built in washing machine. Double glazed door to rear. Continuation of flooring
Stairs And Landing - Beige carpet. Double glazed window tor ear. Radiator. Airing cupboard
Bedroom One - 181 x 96 red to 58 - Double glazed windows to front and rear. Radiators. Beige carpet
En Suite Shower Room - Double glazed window. Tile effect flooring. White suite comprising low level toilet, pedestal wash hand basin and shower cubicle
Bedroom Two - 3.35m2.44m x 3.05m1.22m (118 x 104 ) - Double glazed window to front. Radiator. Beige carpet
Bedroom Three - 2.74m0.91m x 2.13m1.22m (93 x 74 ) - Double glazed window tor rear. Radiator. Beige carpet
Bathroom - Double glazed window. White suite comprising low level toilet, pedestal wash hand basin and bath with shower over. Radiator. Tile effect flooring. Splash back tiling
Outside - Parking for two cars. Enclosed rear garden with side access gate, tap and timber shed.
 3
3

agent