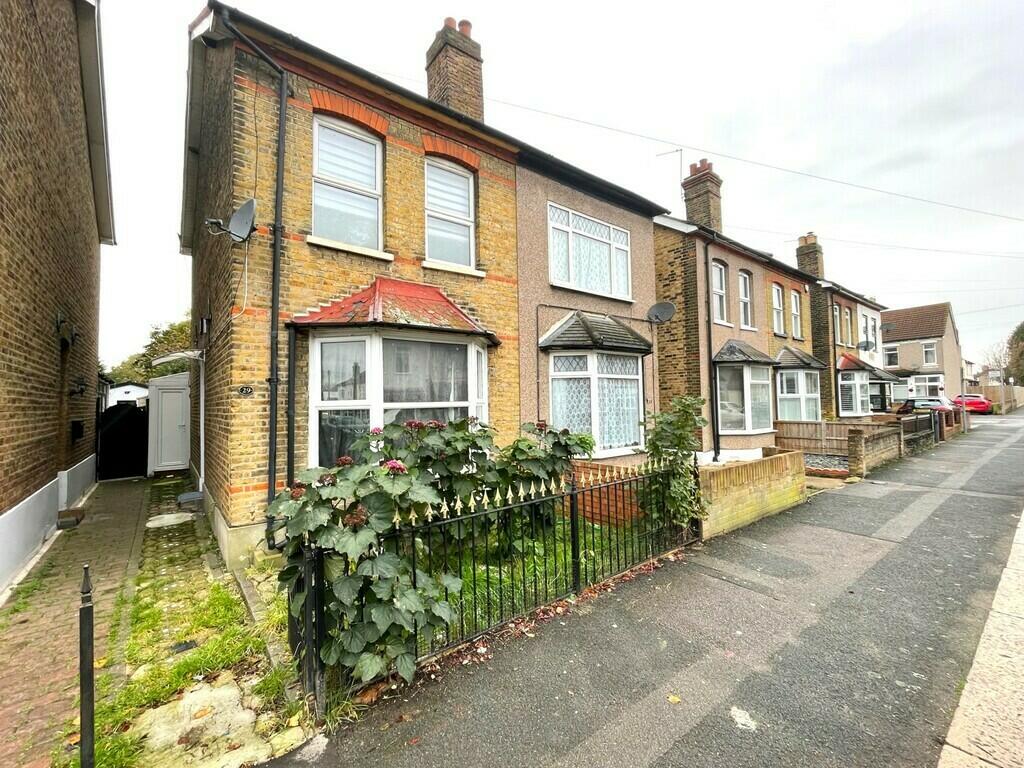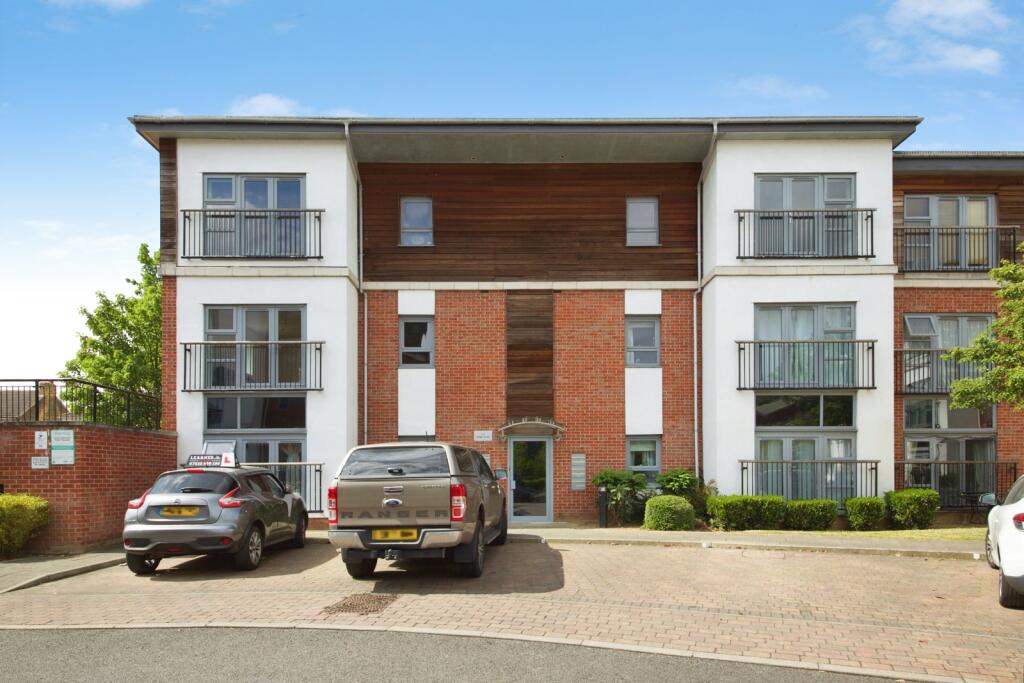
 Romford 0.5 miles
 Elm Park 2.2 miles
ENTRANCE HALL
GRD FLR CLOAKROOM
Low level wc, wash hand basin, tiled floor
LOUNGE
19‘ 2' x 9‘ 6' (5.86m x 2.92m) Double glazed bay window, laminate flooring, fireplace, inset spot lighting
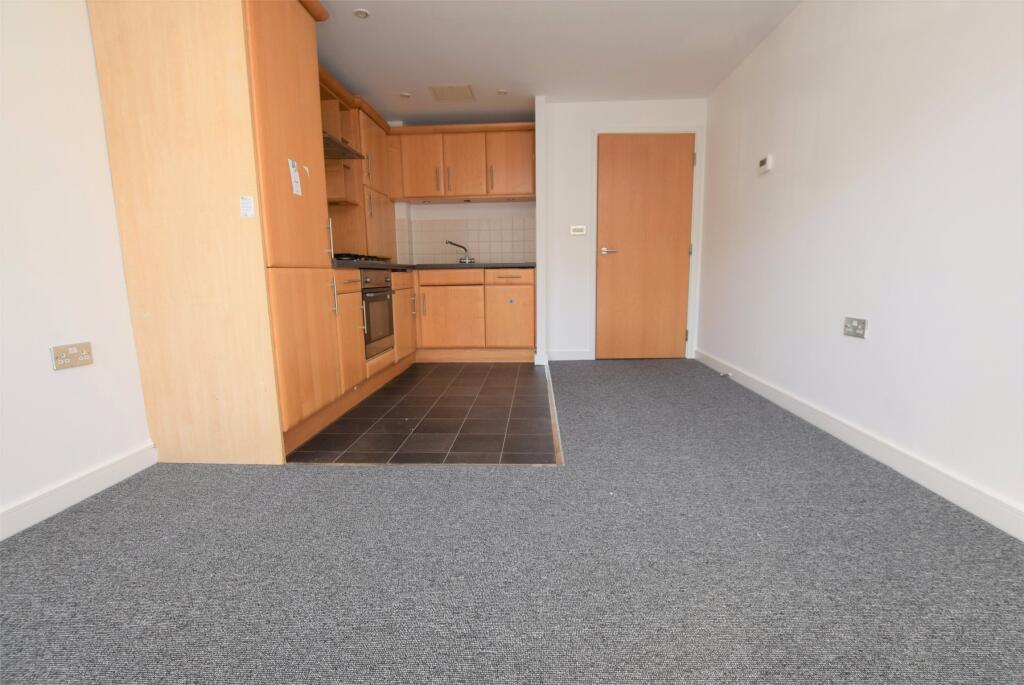
KITCHEN/DINER
15‘ 8' x 9‘ 2' (4.78m x 2.8m) Double glazed window and patio doors to garden. Good range of wall and base units, integrated fridge/freezer, gas cooker and extractor hood, washing machine.
BEDROOM 1
13‘ 7' x 9‘ 4' (4.16m x 2.86m) Double glazed bay window, range of fitted wardrobes, inset spot lighting, new carpet
BEDROOM 2
12‘ 9' x 9‘ 4' (3.9m x 2.86m) Double glazed window to rear, range if fitted wardrobes and base units, airing cupboard, new carpet, inset spot lighting.radiator.
BOX ROOM
9‘ 4' x 5‘ 11' (2.85m x 1.82m) Double glazed window, built-in cupboard, radiator, new carpet
BATHROOM/WC
An attractive modern bathroom with panelled bath and shower attachment and screen, low level wc, wash hand basin, heated towel rail, tiled floor, inset spot lighting, extractor fan.
REAR GARDEN
A long garden with decked patio and lawn, two sheds.
 2
2

agent