 Tunbridge Wells 0.9 miles
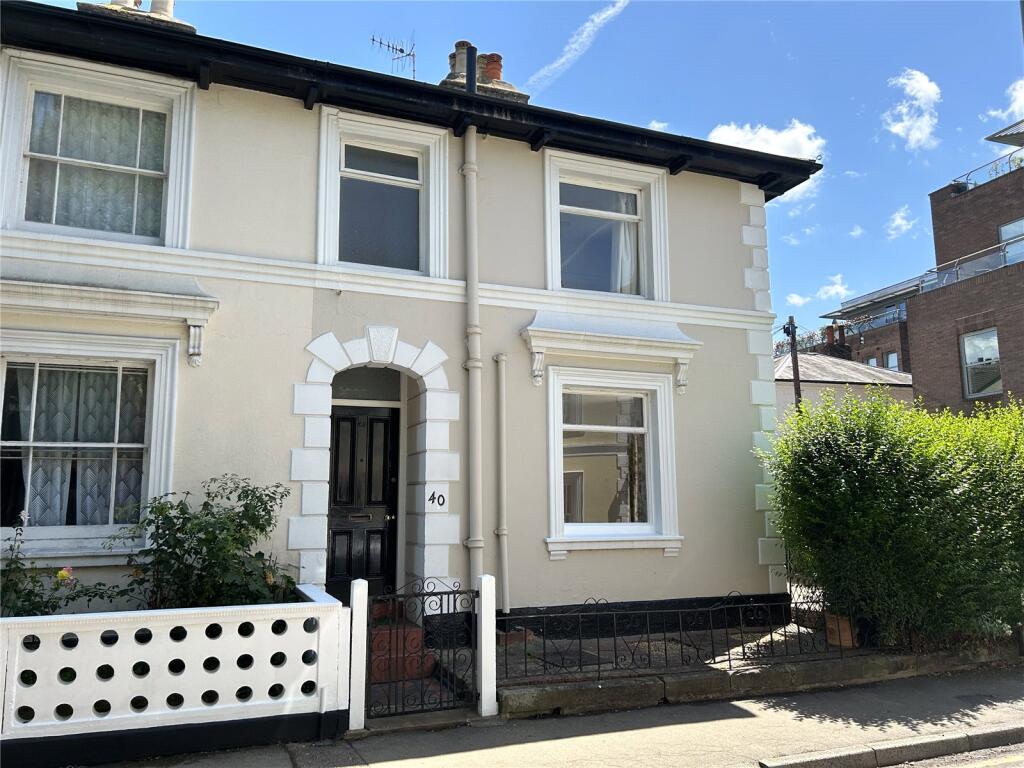
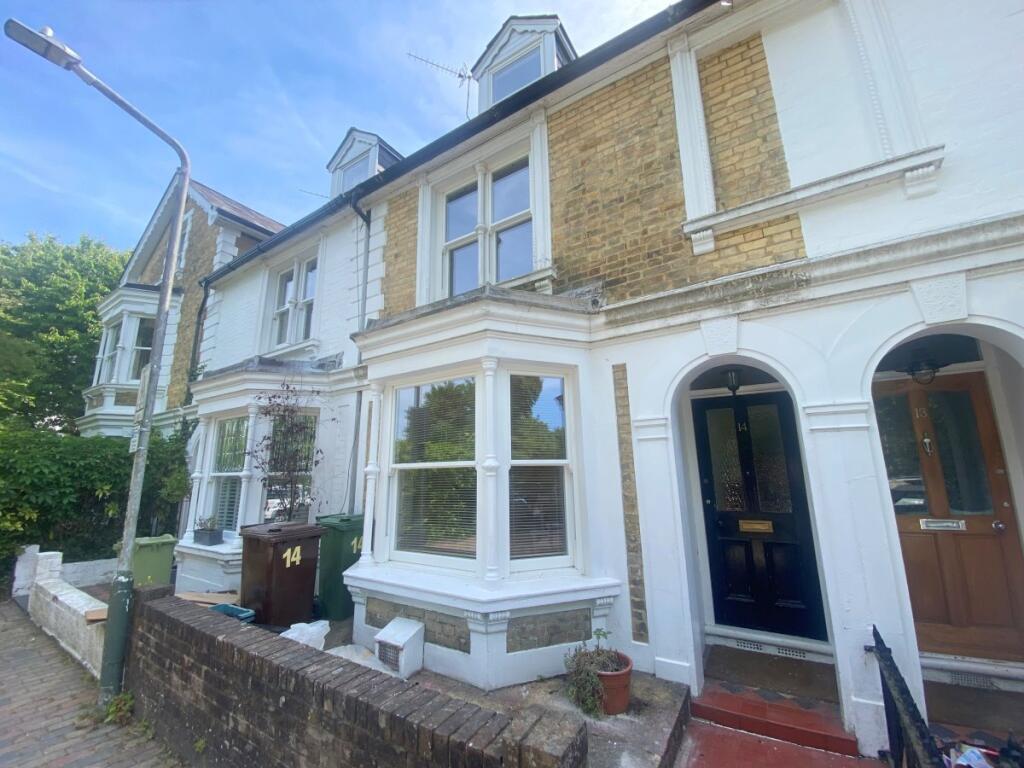
PROPERTY DESCRIPTION This attractive Victorian home offers beautifully presented accommodation with three generous double bedrooms, combining timeless period charm with excellent potential for future enhancement. Positioned at the end of a quiet no-through road and directly opposite St John‘s Park, the property also enjoys a highly convenient location close to well-regarded schools.
The home retains a wealth of original character, including elegant sash windows, decorative corniced ceilings and feature fireplaces, while offering the opportunity to convert the loft space (subject to the necessary planning permissions), as neighbouring properties have successfully done.
A wrought iron gate opens onto a pathway leading to the recessed arched entrance porch. Stepping inside, the welcoming hallway is filled with natural light from the half-glazed front door and showcases an attractive period staircase with turned balustrades. Cleverly designed understairs storage is provided by three panelled cupboards.
To the front of the property, the spacious living room is centred around a charming stone fireplace with an overmantel and bespoke fitted cupboards and shelving to either side. A wide bay window with fitted shutters provides an abundance of natural light. An open archway leads seamlessly into the second reception room, currently arranged as a dining room, featuring a cast iron fireplace and a sash window overlooking the rear garden. Both reception rooms benefit from beautifully preserved moulded corniced ceilings.
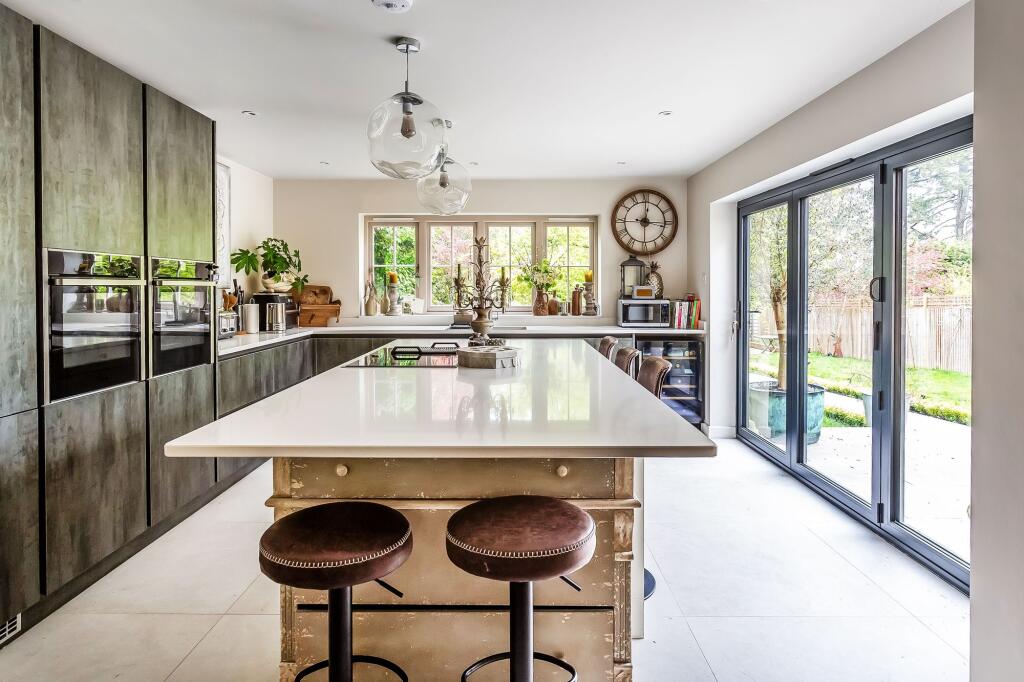
The dual-aspect kitchen/dining room is bright and practical, with windows to the side and rear together with a door providing direct garden access. Fitted with extensive work surfaces across three walls, it incorporates a one-and-a-half bowl stainless steel sink overlooking the garden, alongside integrated appliances including a Neff gas hob, AEG self-cleaning oven and grill, AEG extractor hood, and Bosch dishwasher. A comprehensive range of cupboards, pull-out corner storage, wall units and space for a fridge/freezer provide excellent functionality. A standout feature is the original range recess with its substantial stripped pine mantel, complemented by a full-height pantry cupboard with original pine doors.
A charming original pine door with etched glass panels leads back into the hallway, while a useful utility/side return offers plumbing for a washing machine, space for a tumble dryer, Fired Earth tiled flooring and a vaulted glazed roof.
Upstairs, the first-floor landing provides access to the insulated loft via a fitted ladder, with lighting already connected. The space offers exciting scope for conversion into additional accommodation, subject to the usual consents.
The principal bedroom spans the full width of the house, enjoying two sash windows overlooking St John‘s Park and a pair of fitted wardrobe cupboards. The second double bedroom features an attractive cast iron fireplace with a pine surround and a rear-facing sash window. The third double bedroom also benefits from a decorative cast iron fireplace and an airing cupboard housing the serviced Ideal gas boiler (March 2026).
The shower room is fitted with a modern shower enclosure, wash hand basin with heated towel rail beneath, low-level WC, heated towel rail, extractor fan and a side-facing sash window.
Outside
The rear garden provides a private and sheltered outdoor space, thoughtfully landscaped with paved seating areas and well-stocked flower borders. A beautiful mature Japanese Acer creates an eye-catching focal point, while a rear gate offers convenient access onto Whitefield Road. An outside tap completes the space.
 3
3

agent