Keyham 0.3 miles
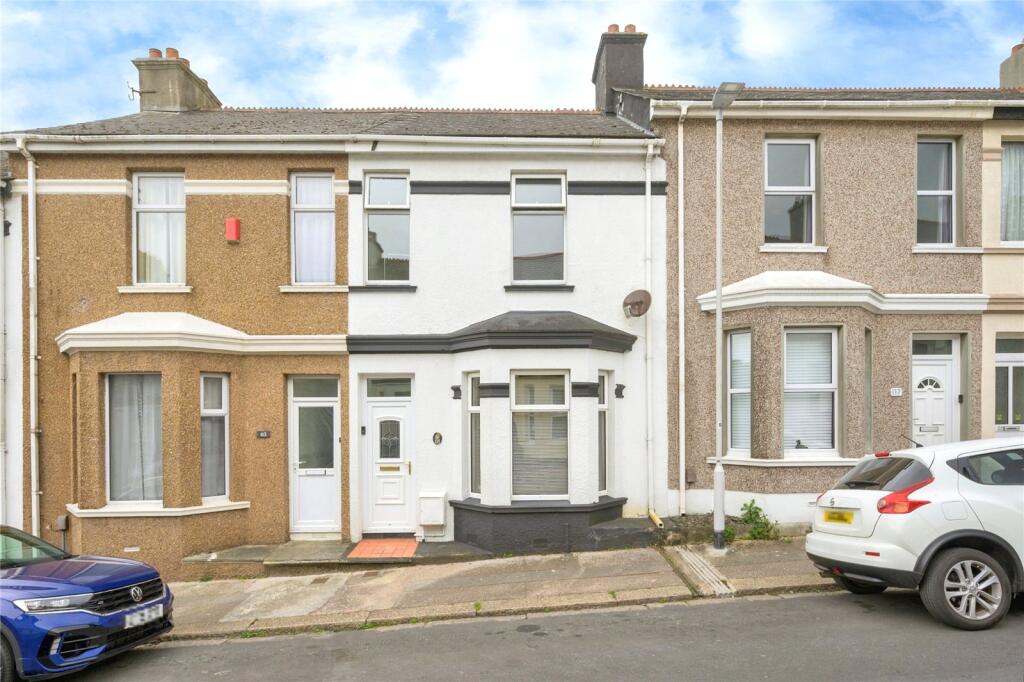
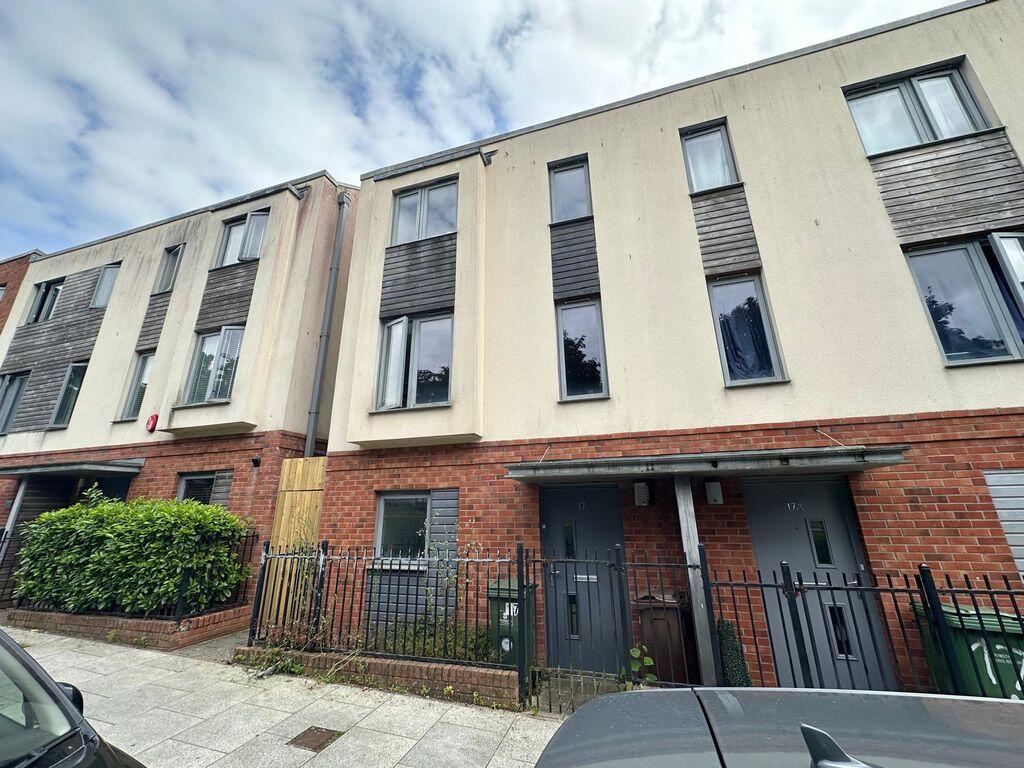
Available from August 2026 is this very well-presented older-style terraced property. The accommodation briefly comprises 3 separate reception rooms, modern fitted kitchen, 3 good-sized bedrooms & bathroom. There is a very useful cellar. Double-glazing & gas central heating. Courtyard.
Barton Avenue, Keyham, Pl2 1Nz -
Accommodation - Access to the property is gained via the wooden entrance door leading into the entrance vestibule.
Entrance Vestibule - Ornate coving and plaster work to the ceiling. Wood panelling to the lower part of both wall with tiled inserts. Part-glazed inner door leading into the entrance hall.
Entrance Hall - Stairs rising to the first floor accommodation. Stairs descending to the breakfast room and kitchen. Door leading into the lounge.
Lounge - 4.45 into the bay x 4.01 into the alcove (14‘7' in - Double-glaze bay window to the front elevation. Feature fireplace with ornate plaster coving and ceiling rose.
Dining Room - 3.24 x 3.80 (10‘7' x 12‘5') - Wooden mantel and surround. Shallow built-in storage cupboard. Coved ceiling. Double-glazed window to the rear elevation.
Lobby - Door providing access to the rear courtyard. Door leading down to the cellar. Door to the breakfast room.
Breakfast Room - 3.06 x 2.74 (10‘0' x 8‘11') - Built-in display storage cupboards. Fireplace with feature mantel surround. Laminate floor. Double-glazed window to the side elevation. Door leading into the kitchen.
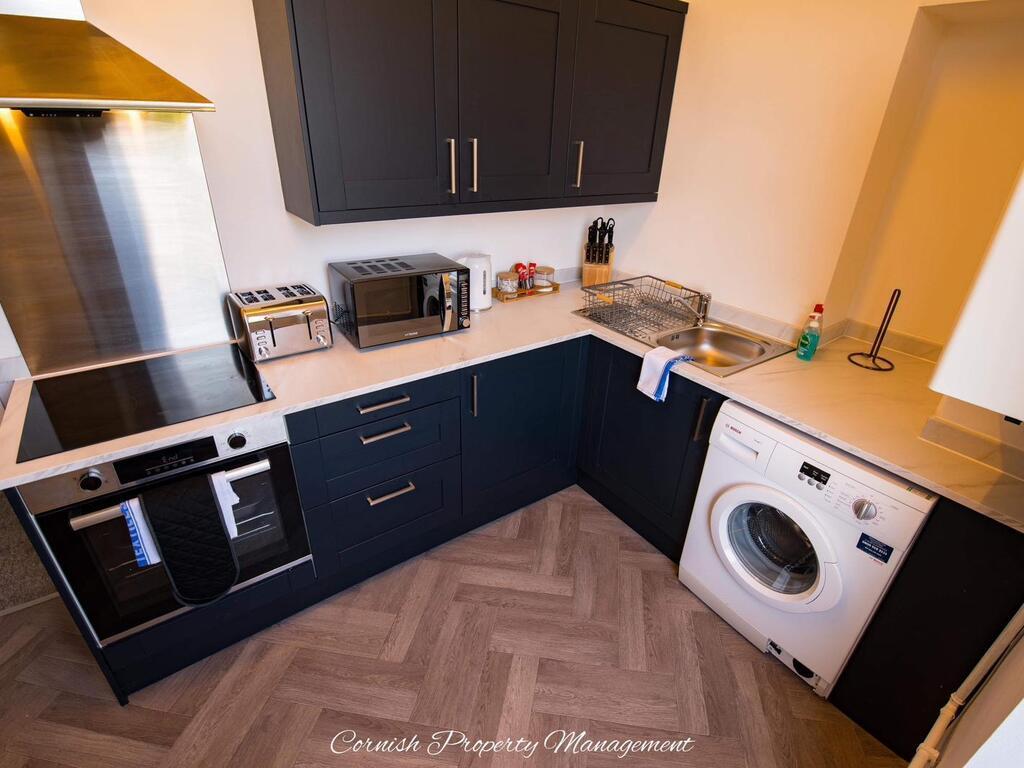
Kitchen - 3.38 x 1.37 incl kitchen units (11‘1' x 4‘5' incl - Matching eye-level and base units with rolled-edge work surfaces. Inset single drainer sink unit. Built-in 4-ring gas hob with an electric oven beneath. Space and plumbing for washing machine. Laminate floor. Double-glazed window to the rear elevation.
Cellar - 8.21 overall length x 5.16 max width, 1.94 head he - Built-in sink unit and storage. Door providing access to the rear.
First Floor Half Landing - Doorway to bedroom three.
Bedroom Three - 3.36 x 3.17 (11‘0' x 10‘4') - 2 sets of built-in storage cupboards. Feature fireplace. Double-glazed window to the rear elevation.
Bathroom - 1.84 x 2.18 (6‘0' x 7‘1') - Comprising a panel bath with mixer tap, spray attachment, shower screen and tiled area surround, pedestal wash basin and low level toilet. Obscured double-glazed window to the side elevation.
First Floor Main Landing - Built-in storage cupboard. Small loft hatch. Door to bedroom two.
Bedroom Two - 3.80 x 3.03 (12‘5' x 9‘11') - Built-in wardrobe. Feature fireplace. Double-glazed window to the rear elevation.
Bedroom One - 5.24 x 4.47 into bay (17‘2' x 14‘7' into bay) - 2 double-glazed windows to the front elevation, one of which is a bay window. Feature fireplace with marble inserts, cast iron grate and tiled inserts. Built-in dwarf cupboards to both alcoves.
Council Tax - Plymouth City Council
Council tax band B
Rental Holding Deposit - The agent may require a holding deposit equivalent to a week‘s rent in order to secure the property. This amount would then be deducted from the 1st month‘s rent.
 3
3
agent