Old Roan 0.5 miles
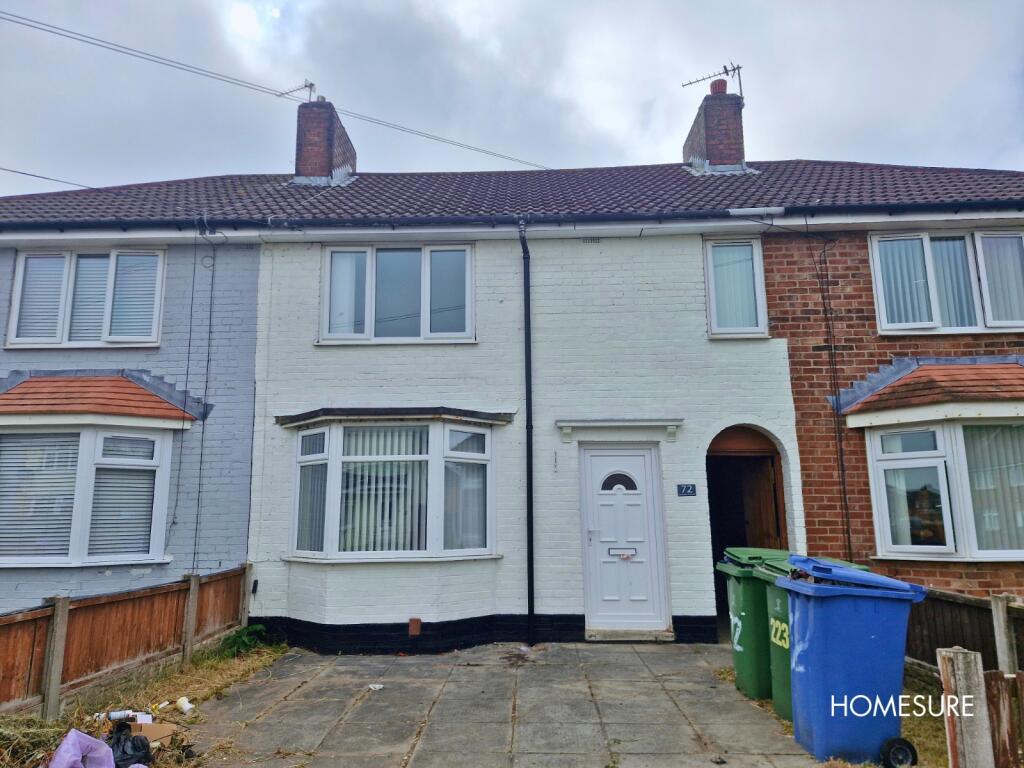
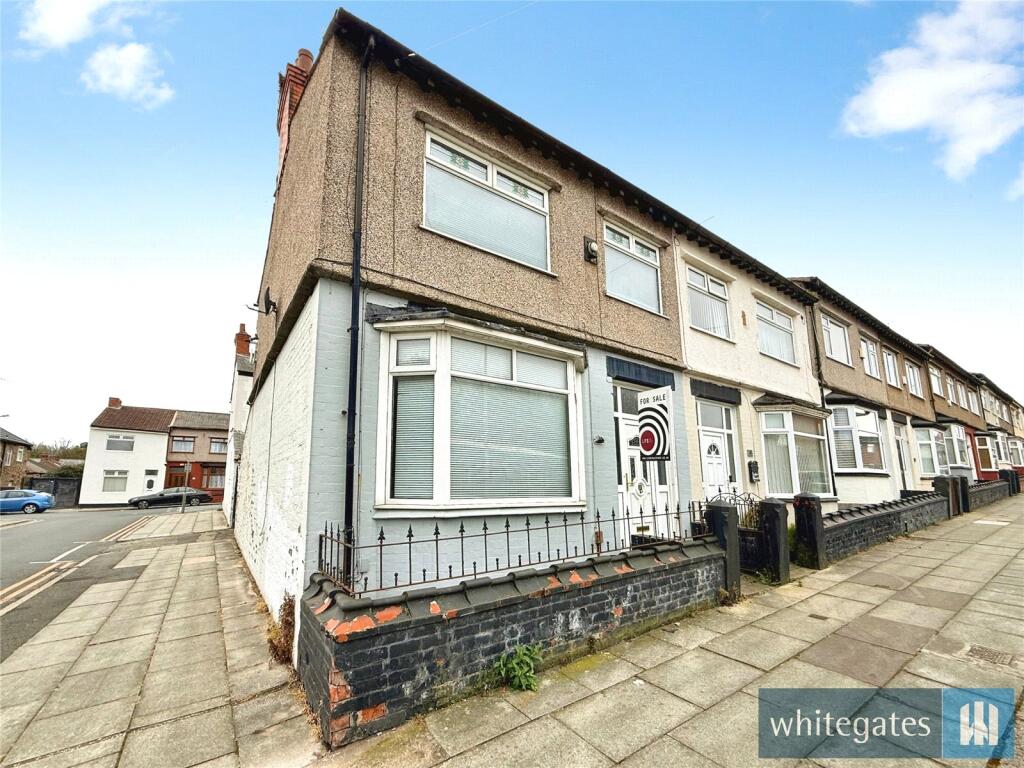
Grosvenor Waterford are delighted to offer for Let this recently renovated three bedroom semi detached house, situated in sought after Aintree Village and convenient for local schools shops and Old Roan station. The modern accommodation briefly comprises; entrance porch, hall, living room, dining room, breakfast kitchen and downstairs w.c.. To the first floor there are three bedrooms and a family bathroom. Outside there is a rear garden and front garden with driveway leading to the attached garage. The property benefits from uPVC double glazing and gas central heating. A great family home in a great location - early viewing recommended.
Entrance Porch - uPVC double glazed windows and double opening doors, tiled floor
Hall - uPVC double glazed front door, radiator, laminate flooring, under stairs storage, stairs to first floor
Dining Room - 3.71m x 3.69m (12‘2' x 12‘1') - uPVC double glazed bay window to front aspect, radiator, laminate flooring, open to dining room
Living Room - 4.35m x 3.70m (14‘3' x 12‘1') - uPVC double glazed patio doors to rear garden, radiator, laminate flooring
Breakfast Kitchen - 3.41m x 4.88m (11‘2' x 16‘0') - fitted kitchen with a range of base and wall cabinets with complementary worktops, integrated oven and hob with extractor over, space for fridge freezer, plumbing for washing machine, laminate flooring, splashbacks, radiator, inset ceiling spotlights, uPVC double glazed window to rear aspect, uPVC door to rear garden
Downstairs W.C. - low level w.c. and wash hand basin, laminate flooring
First Floor -
Landing - uPVC double glazed window to side aspect, radiator, access to loft space, built in cupboard
Bedroom 1 - 3.88m x 3.57m (12‘8' x 11‘8') - uPVC double glazed window to front aspect, radiator
Bedroom 2 - 2.67m x 3.57m (8‘9' x 11‘8') - uPVC double glazed window to rear aspect, radiator, fitted wardrobes
Bedroom 3 - 2.36m x 2.35m (7‘8' x 7‘8') - uPVC double glazed window to front aspect, radiator, built in cupboard
Family Bathroom - 1.75m x 2.49m (5‘8' x 8‘2') - spacious bathroom with white suite comprising; panelled bath with mains shower over wash hand basin in vanity cabinet and low level w.c., chrome heated towel rail, vinyl flooring, inset ceiling spotlights, uPVC double glazed frosted window to rear aspect
Outside -
Rear Garden - private rear garden laid mainly to lawn
Attached Garage - 4.67m x 2.79m (15‘3' x 9‘1') - up and over door, power and light, boiler
Front Garden - gated access to lawn and paved driveway that leads to the attached garage
Note To Tenants - Every care has been taken with the preparation of these Particulars, but they are for general guidance only and do not form part of any contract. The mention of any appliances, fixtures or fittings does not imply they are in working order or are included in the tenancy. Photographs are reproduced for general information and all dimensions are approximate. Floor plans where included are not to scale and accuracy is not guaranteed. If you require clarification or further information on any points, please contact us, especially if you are traveling some distance to view. All properties are available for a minimum of six months. A security deposit of at least one months rent is required. Rent is always to be paid one month in advance. It is the tenants responsibility to insure any personal possessions. Notifying and subsequent payment of all utilities, including water rates or metered supply and Council Tax is the responsibility of the tenant in every case.
Tenant Referencing - To secure this property satisfactory references are required from prospective Tenants employers or accountant (if self employed), current landlord (if appropriate), a credit check will be undertaken and a Guarantor may be required in some cases. The referencing process will be fully explained to a Tenant upon receipt of an Application Form and we may use the services of an independent referencing company to obtain and validate references. There are no tenant referencing, application or move in fees but a holding deposit will be required.
HOLDING DEPOSIT
A holding deposit of £100 (or 1 weeks rent if less) is required to secure the property for 15 days. If the Landlord then decides to rent to you we will deduct this amount from the security deposit that you are required to pay on the day you move in. If the Landlord decides not to rent to you then this amount will be fully refunded. However if you change your mind and decide not to proceed, or provide false or misleading information, or if you cannot pass a ‘Right to Rent‘ immigration check then the Holding Deposit will NOT be refunded. You should therefore only pay it if you are serious about taking on the tenancy.
 3
3

agent