Redcar East 0.4 miles
ACCOMMODATION All measurements are approximate
GROUND FLOOR
Porch:
Lounge: 5.44m (17‘10') x 5.08m (16‘8') reducing to 3.32m (10‘11'). Good size lounge with feature stainless steel pebble effect electric fire.
Fitted Kitchen: 3.00m (9‘10') x 2.77m (9‘1'). A recently fitted modern kitchen with a range of wall, base and drawer natural wood effect units, black laminate work surfaces, tiled surround intergraded oven, intergraded hob, intergraded extractor hood, plumbing for washing machine, door to pantry and door leading to rear garden.
Bathroom / WC: 1.49m (4‘11') x 3.02m (9‘11'). White suite, floor to ceiling cupboard and vinyl flooring.
FIRST FLOOR
Landing Area: Airing cupboard.
Bedroom 1: 3.06m (10‘) x 3.38m (11‘1'). Recently decorated, new carpet and original cast iron fireplace.
Bedroom 2: 3.04m (10‘) x 3.55m (11‘8'). Original cast iron fireplace and overlooking rear garden.
Bedroom 3: 2.30m (7‘7') x 3.37m (11‘1').
EXTERNALLY
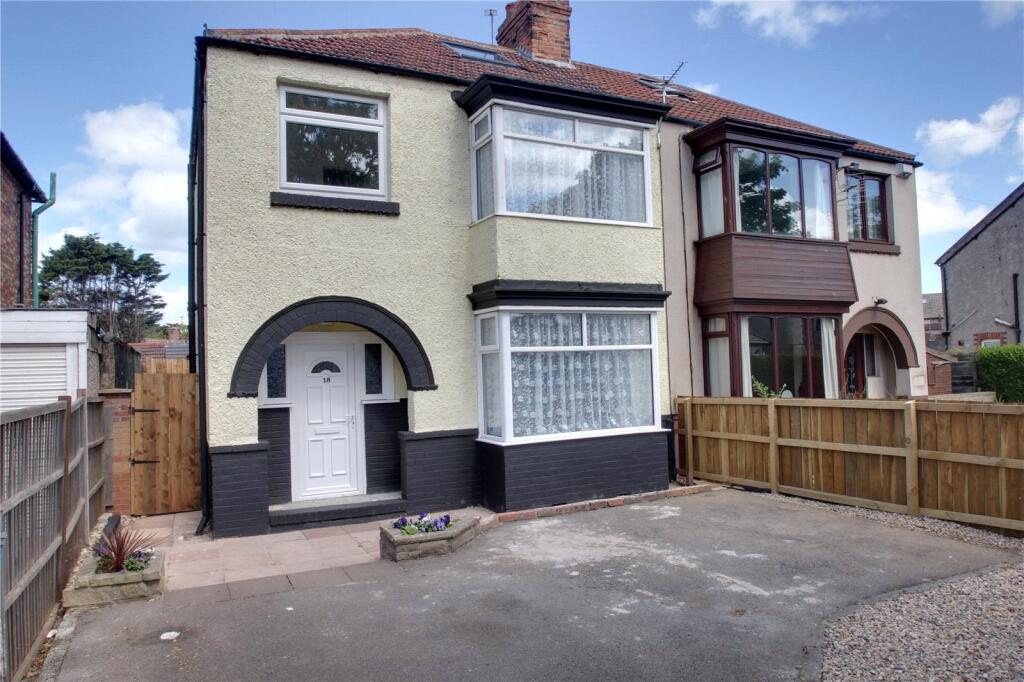
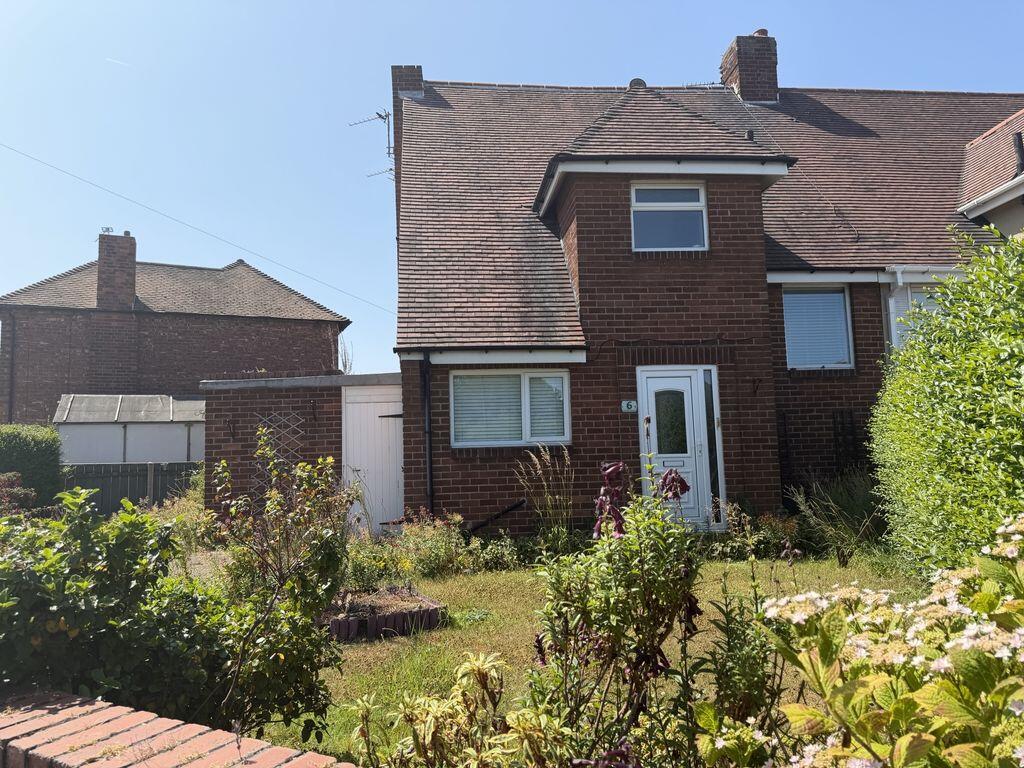
Front Garden: Laid to lawn with shrubs and borders.
Rear Garden: Fully enclosed, laid to lawn with borders, trees, shrubs and a small pond.
 3
3

agent