 Purfleet 1.4 miles
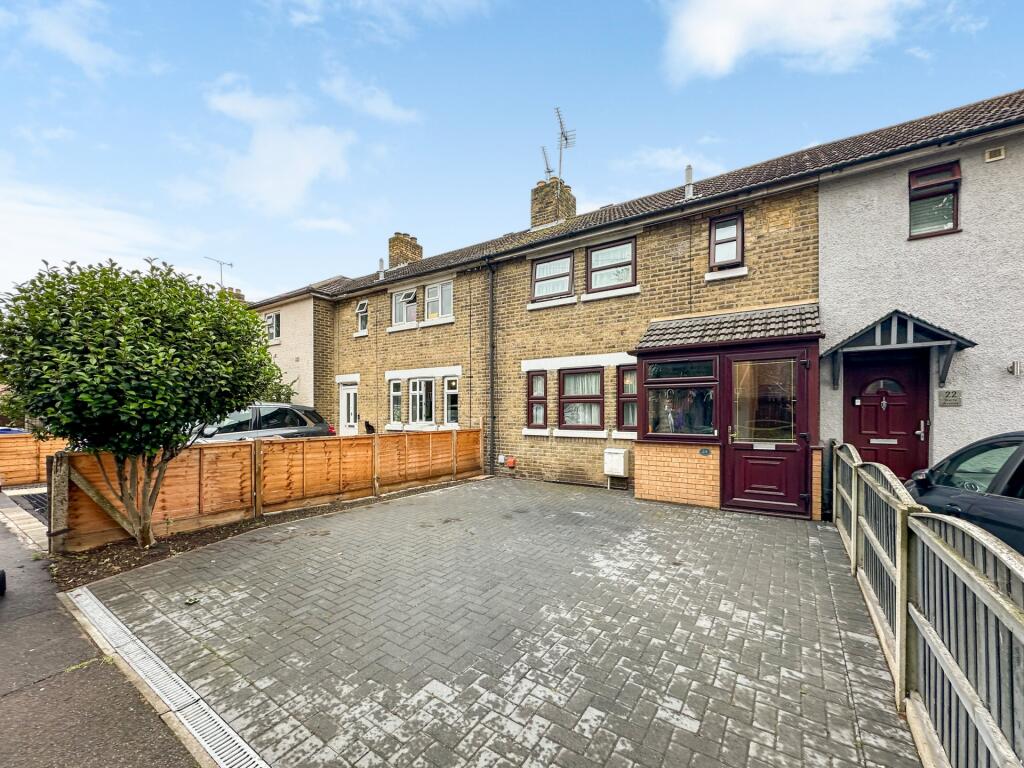
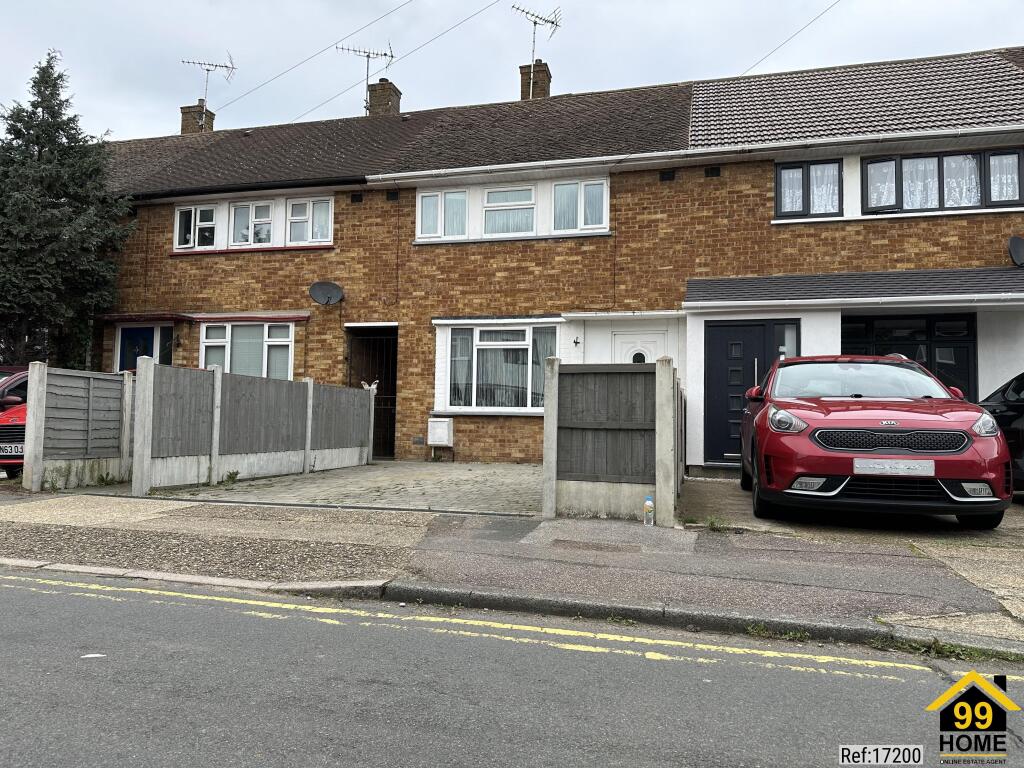
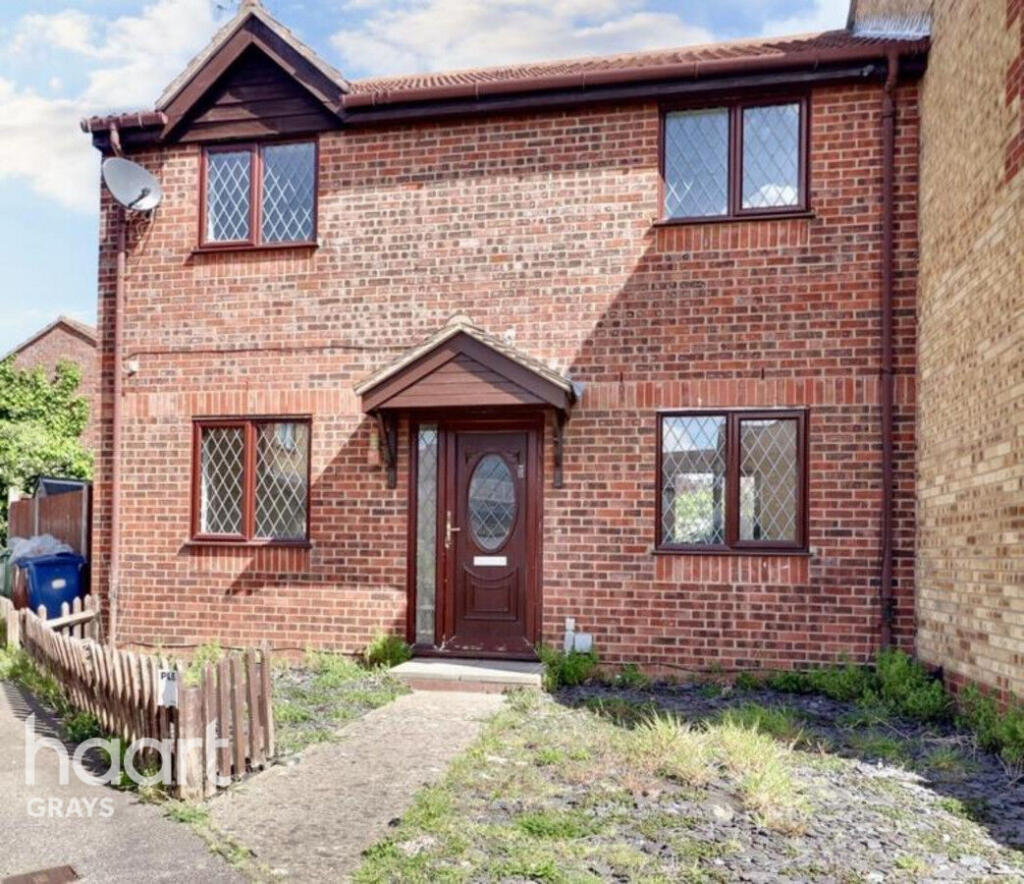
Available now is this 3 bedroom semi-detached property, located within this sought after location. Benefits include a spacious lounge, fitted kitchen / family room, dining room, bathroom, double glazing, gas central heating, driveway to front and a rear garden with double garage to the rear.
Entrance Porch; Approached via opaque double glazed door to front. Double glazed window to flank. Laminated flooring. Door leading to;
Lounge; 15‘3 x 12‘11 Double glazed window to front. Feature fireplace. Laminated flooring. Stairs leading to first floor landing. Da do rail. Coved ceiling. 2 Radiators. Double doors leading to;
Fitted Kitchen / Family Room; 15‘3 x 11‘4 Double glazed patio doors leading to dining room. Double glazed window to rear. Range of fitted units with sink unit and drainer. Oven hob and extractor fan. Concealed boiler. Part tiled walls. Tiled floor.
Dining Room; 15‘3 (max) x 9‘2 Double glazed double doors leading to rear garden. Double glazed window to rear. Radiator. Door to;
Cloakroom; Low level w.c. Wash hand basin.
Landing; Opaque double glazed window to flank. Access to loft. Coved ceiling. Da do rail.
Bedroom 1; 12‘11 x 9‘8 Double glazed window to front. Fitted wardrobe. Radiator.
Bedroom 2; 11‘4 x 9‘8 Double glazed window to rear. Coved ceiling. Radiator.
Bedroom 3; 9‘3 x 5‘3 Double glazed window to front. Coved ceiling. Radiator.
Bathroom; Opaque double glazed window to rear. Panelled bath with shower attachment. Wash hand basin. Low level w.c. Tiled floor. Tiled walls. Heated towel rail.
Front Garden; Brick block driveway to front with parking for 2 cars. Side access.
Rear Garden; Paved throughout. Access to storage area which leads to the rear of the property via a secure entrance door.
Double Garage; 17‘6 x 16‘4 Approached via the rear. Up and over door. Window to front and door to rear garden.
 3
3

agent