 Worcester Park 0.6 miles
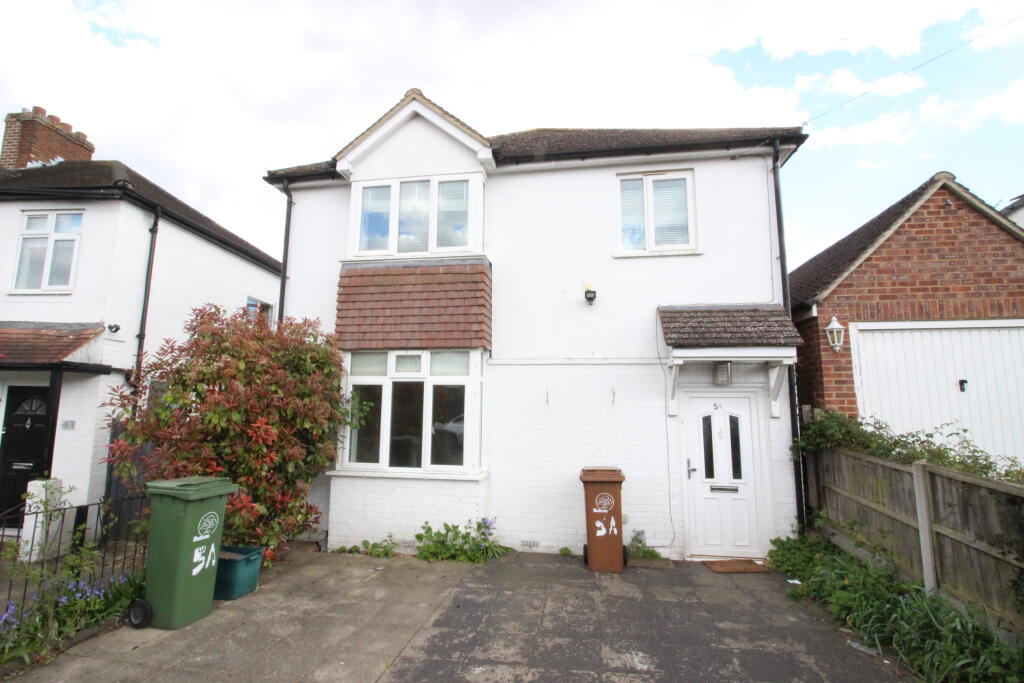
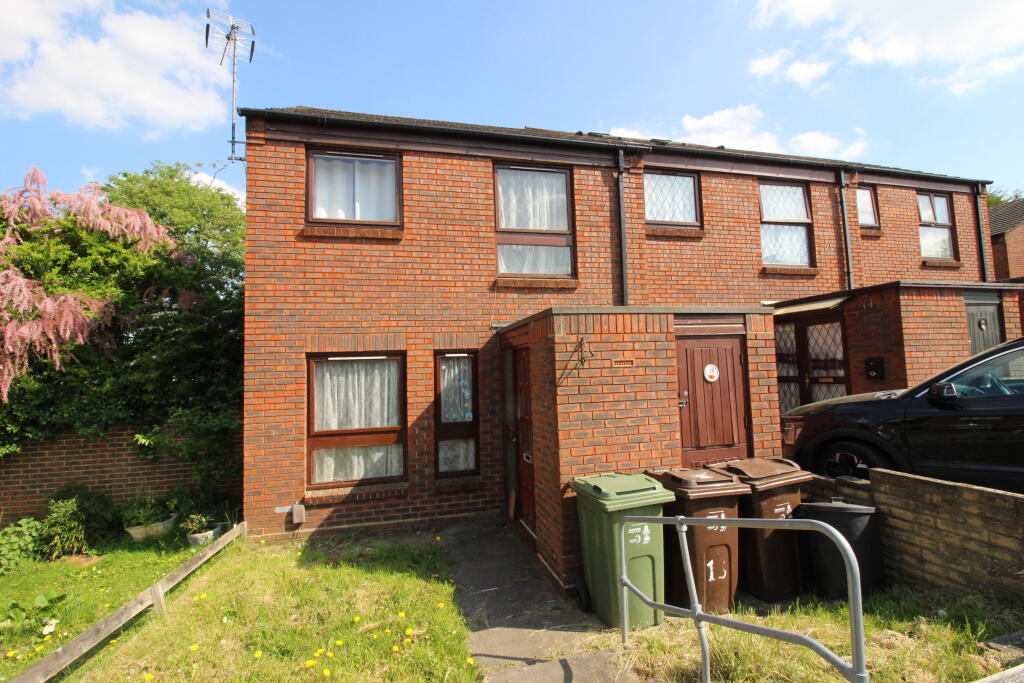
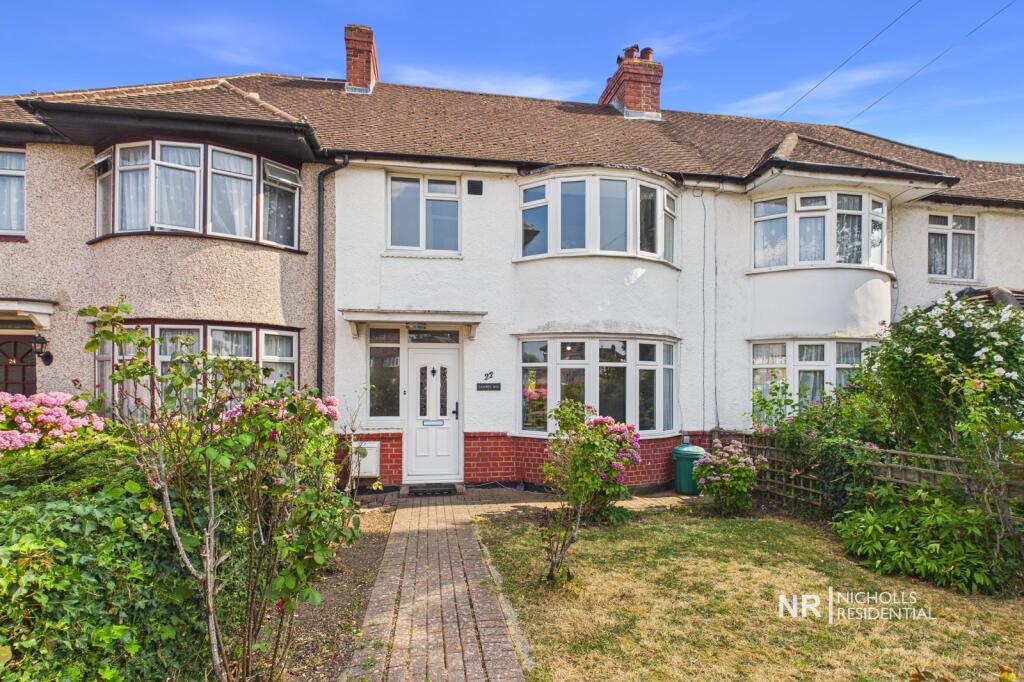
Connor Prince are pleased to offer this extended three bedroom end of terrace family home with a refitted kitchen with built in appliances, recently modernised separate shower room and upstairs white bathroom suite. Situated close to Dorchester primary school and park and to Worcester Parks shops, restaurants and mainline station giving access to Waterloo in 30 minutes.
ENTRANCE PORCH
Double radiator, door to:-
LOUNGE 165 X 115
Into angled bay double glazed window, single and double radiators, fireplace recess with fitted cabinets to alcoves, understairs meter storage cupboard, doorway to:-
FAMILY ROOM 103 X 66
Open plan to kitchen. Door to:-
SHOWER ROOM
Recently refurbished comprising shower cubicle, vanity wash hand basin, concealed system W.C., part tiled walls, tiled flooring, double glazed frosted window, newly fitted gas central heating wall mounted boiler.
FITTED KITCHEN/BREAKFAST ROOM 143 X 98
Refitted with a range of high and low level cupboards and drawers, working top surfaces, inset one and a half bowl sink unit with mixer tap, double glazed window above overlooking rear garden, built-in electric oven and microwave and Halogen hob, fitted washing machine, fridge/freezer, dishwasher, breakfast bar, radiator, double glazed sliding patio doors onto rear garden.
Stairs to FIRST FLOOR LANDING
Access to loft space, double glazed window to flank wall.
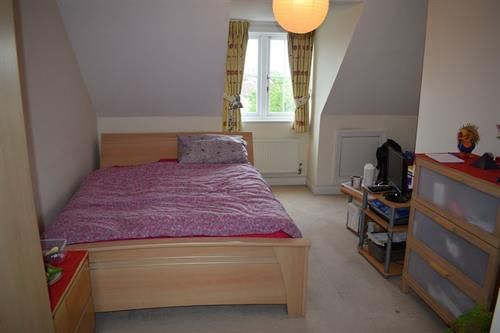
BEDROOM ONE 108 X 103
Into angled bay double glazed window, radiator, fitted wardrobes.
BEDROOM TWO 94 X 79
Double glazed window, radiator, fitted wardrobe.
BEDROOM THREE 66 X 58
Double glazed window, radiator, fitted wardrobes (can be removed to make the room larger)
BATHROOM
White suite comprising wood panel enclosed bath with mixer tap, shower attachment and folding screen, vanity wash hand basin, concealed system W.C., double glazed frosted window, tiled flooring, fully tiled walls, heated towel rail.
REAR GARDEN
Extending to 40ft lawned and patio areas, garden shed, side access
FRONT GARDEN
Being paved providing off street parking.
COUNCIL TAX
Band D
 3
3

agent