Rotherham Central 3.8 miles
 The accommodation briefly comprises:
A welcoming entrance hallway with attractive timber flooring and a convenient ground floor W.C. To the left is the impressive rear-facing lounge, featuring a decorative fireplace with electric fire and French doors opening onto the enclosed rear garden-perfect for both relaxing and entertaining.
To the right of the hallway is a separate dining room, ideal for family meals or more formal occasions. Beyond is the spacious kitchen/diner, fitted with a range of wall and base units, Karndean flooring, a built-in gas hob and electric oven, together with space for a dishwasher and under-counter fridge.
The adjoining utility room provides a sink, plumbing for a washing machine, access to the rear garden, and internal access to the integral garage.
Carpeted stairs lead to the first floor, where the principal bedroom benefits from fitted wardrobes and an en-suite shower room. Three further well-proportioned bedrooms, two of which also feature fitted wardrobes, provide excellent family accommodation.
The modern family bathroom is fitted with a feature corner bath, separate shower cubicle, W.C. and wash hand basin.
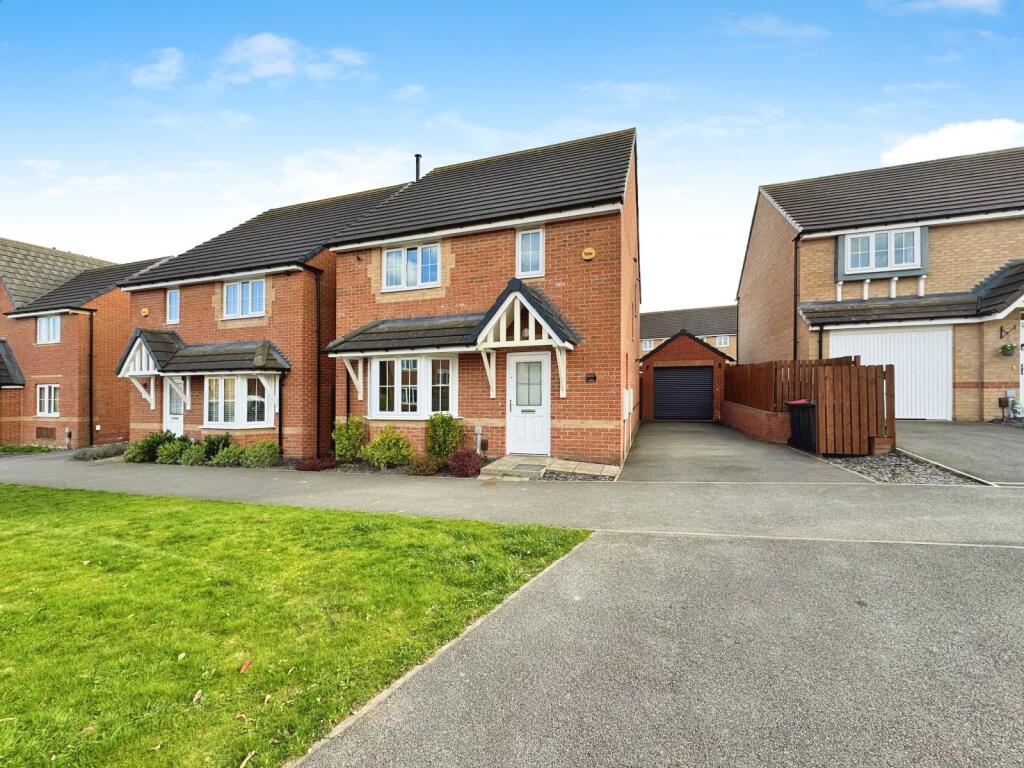
Externally, the property enjoys a lawned front garden, a driveway providing off-road parking for several vehicles, an integral garage, and a secure enclosed rear garden.
Situated in the ever-popular village of Wickersley, the property is within easy reach of highly regarded schools, local shops, caf©s and restaurants, together with excellent transport links to Rotherham, Sheffield, Doncaster and the M18 and M1 motorway networks.
 4
4

agent