Mobberley 1.5 miles
This stunning barn conversion forms part of a new and exclusive development in an unbeatable position at the heart of Mobberley Village within a short stroll of the Bulls Head and the award-winning Roebuck Inn. The property itself is newly finished to a high specification, with ample living space and generous room proportions throughout. Particular mention must be made of the stunning, open plan living dining kitchen, with fitted appliances and breakfast bar.
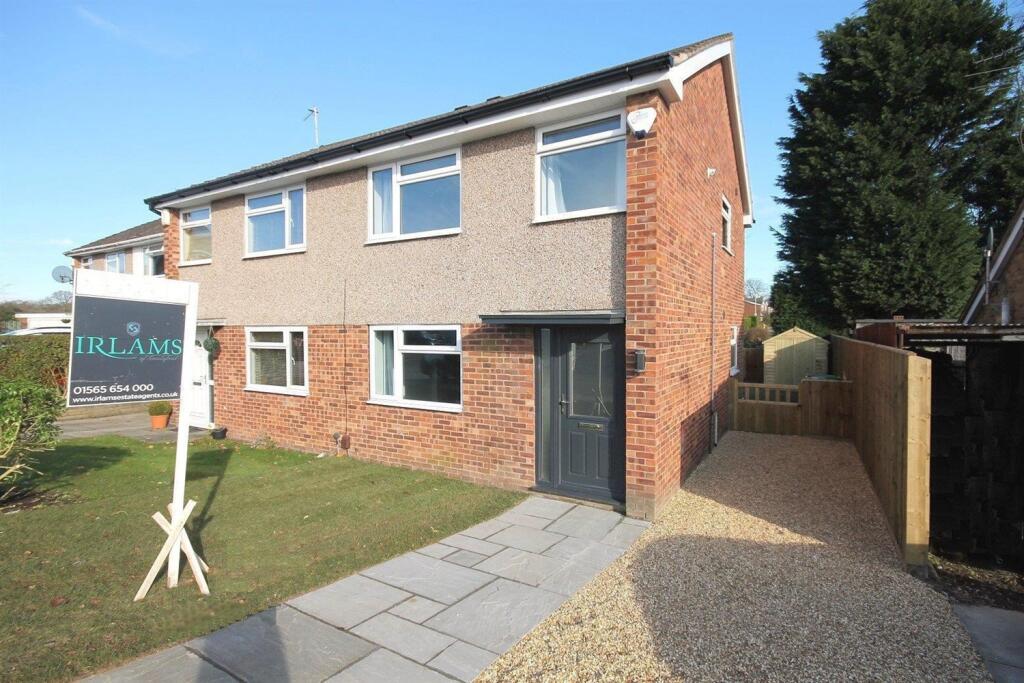
The property is approached via a gravel driveway leading to allocated off-road parking shelter, with a shed providing outdoor storage. Available Beginning Sept Unfurnished. EPC Rating: C. Holding Deposit & Fees Apply. No pets unfortunately due to landlord circumstances
Directions
From Knutsford Train Station, proceed to the bottom of Adams Hill and follow the bend round, turning left in to Hollow Lane. Continue on to Mobberley Road and proceed for approx. 2½ miles. Pass through Mobberley Village and turn right in to Mill Lane. After the Bulls Head turn right in to Damson Lane where the property can be found on the right hand side.
Hallway
Front door. Matwell. High vaulted ceiling. Two ceiling light points. Skylight window. Radiator. Wood floor.
Cloakroom/WC
White low level WC. Vanity wash hand basin with chrome mixer tap and cupboards under. Fitted lit wall mirror. Downlight. Loft hatch. Radiator. Tiled floor.
Sitting Room
Feature ceiling beam and king post. Double glazed windows to front and side. Radiator. Wood flooring.
Open Plan Living Dining Kitchen
Fitted with a range of contemporary style units comprising cupboards and drawers with wooden work surfaces over and matching wall and display units with under unit lighting. Matching breakfast bar seating area. 1 1/2 bowl sink unit with chrome mixer tap. Integrated fridge, freezer, washing machine, dishwasher, bin store. Built-in double oven. Neff four ring gas hob with extractor hood over. Hidden boiler cupboard. Downlights. Ceiling beams and feature king posts and columns. Double glazed window to rear. Radiator. Tiled floor. Open to Living Dining area with ceiling beams. Double glazed window to rear. Courtesy door to rear. Downlights. Turning staircase to first floor. Two radiators. Wood floor.
Galleried Landing
Vaulted ceiling. Feature king posts. Three ceiling light points. Skylight window. Radiator. Walk-in linen cupboard.
Bedroom 1
Feature ceiling beam and king post. Double glazed windows to side and rear. Ceiling light point. Two radiators.
En-Suite Shower Room
Contemporary suite comprising walk-in large shower unit with chrome fittings, tiled surround and glazed screen. Vanity wash hand basin with chrome mixer tap and cupboards under. Low level WC. Chrome heated towel radiator. Fitted mirror fronted lit wall cabinet. Tiled floor.
Bedroom 2
Feature beam ceiling and king post. Ceiling light point. Double glazed window to rear. Radiator.
Bedroom 3
Feature beam ceiling and king post. Ceiling light point. Double glazed window to rear. Radiator.
Bathroom
White contemporary suite comprising panelled bath with chrome taps. Pedestal wash hand basin with chrome mixer tap. Low level WC. Shower cubicle with chrome fittings, tiled surround and glazed screen. Ceiling beam. Downlights. Extractor fan. Chrome heated towel radiator. Mirror fronted lit wall cabinet. Skylight. Half tiled walls. Tiled floor.
Externally
The property is approached via a gravel driveway leading to allocated off-road parking shelter, with a shed providing outdoor storage.
Garage
Parking
 3
3
agent