 Chatham 0.4 miles
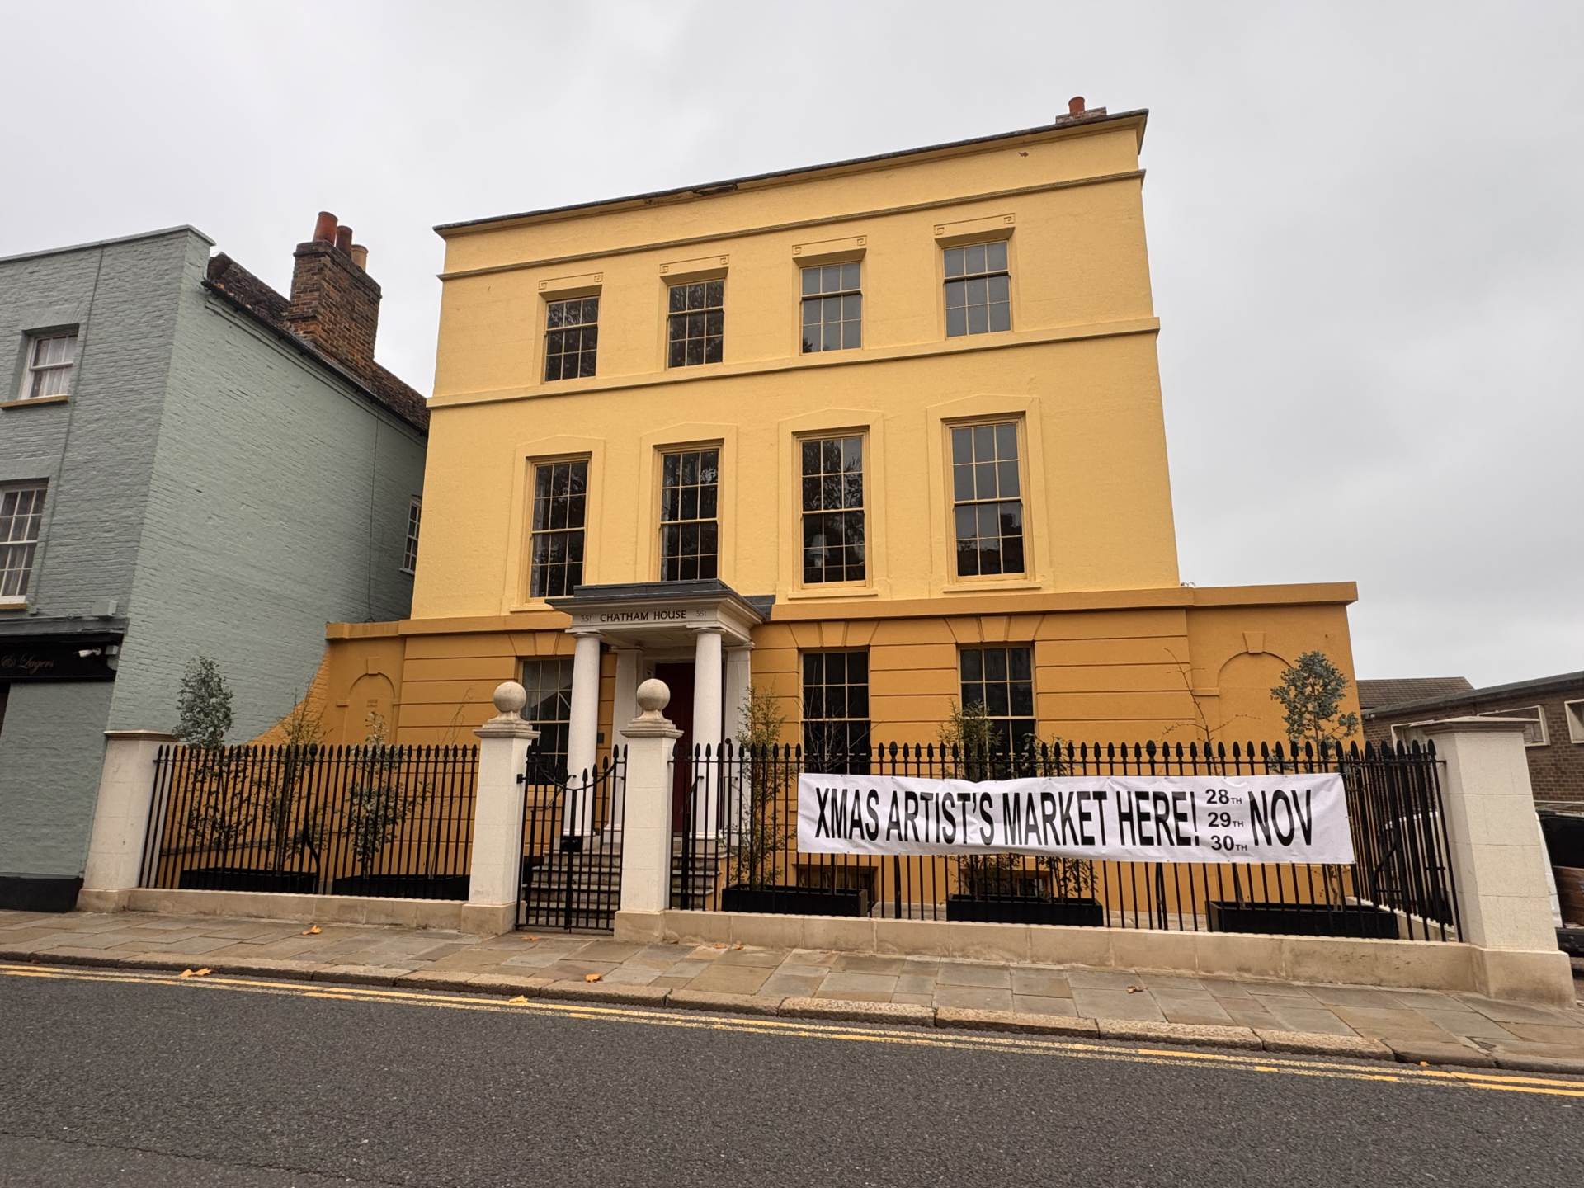
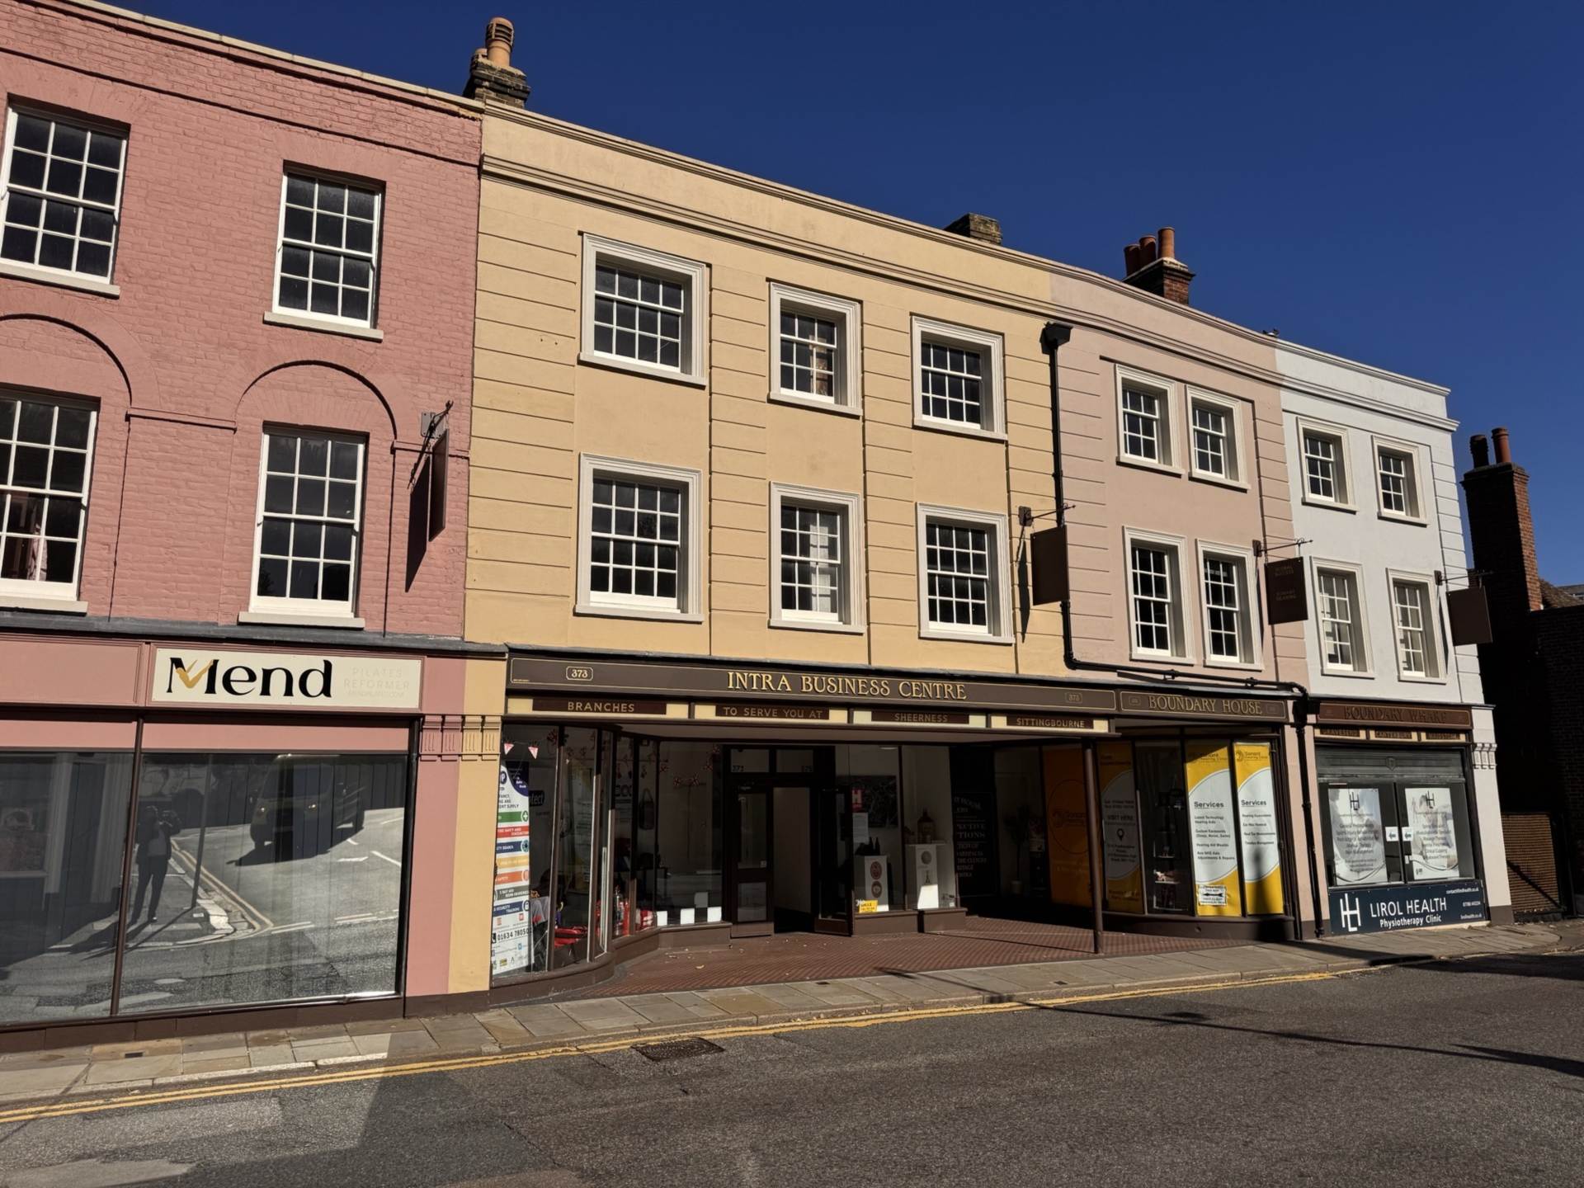
Evolution Estates are delighted to offer this commercial unit, situated over three floors, on the High Street in Chatham.
The property comprises a spacious shop front, as well as a back room to the ground floor.
On the first floor there are three further rooms, as well as a kitchen and WC.
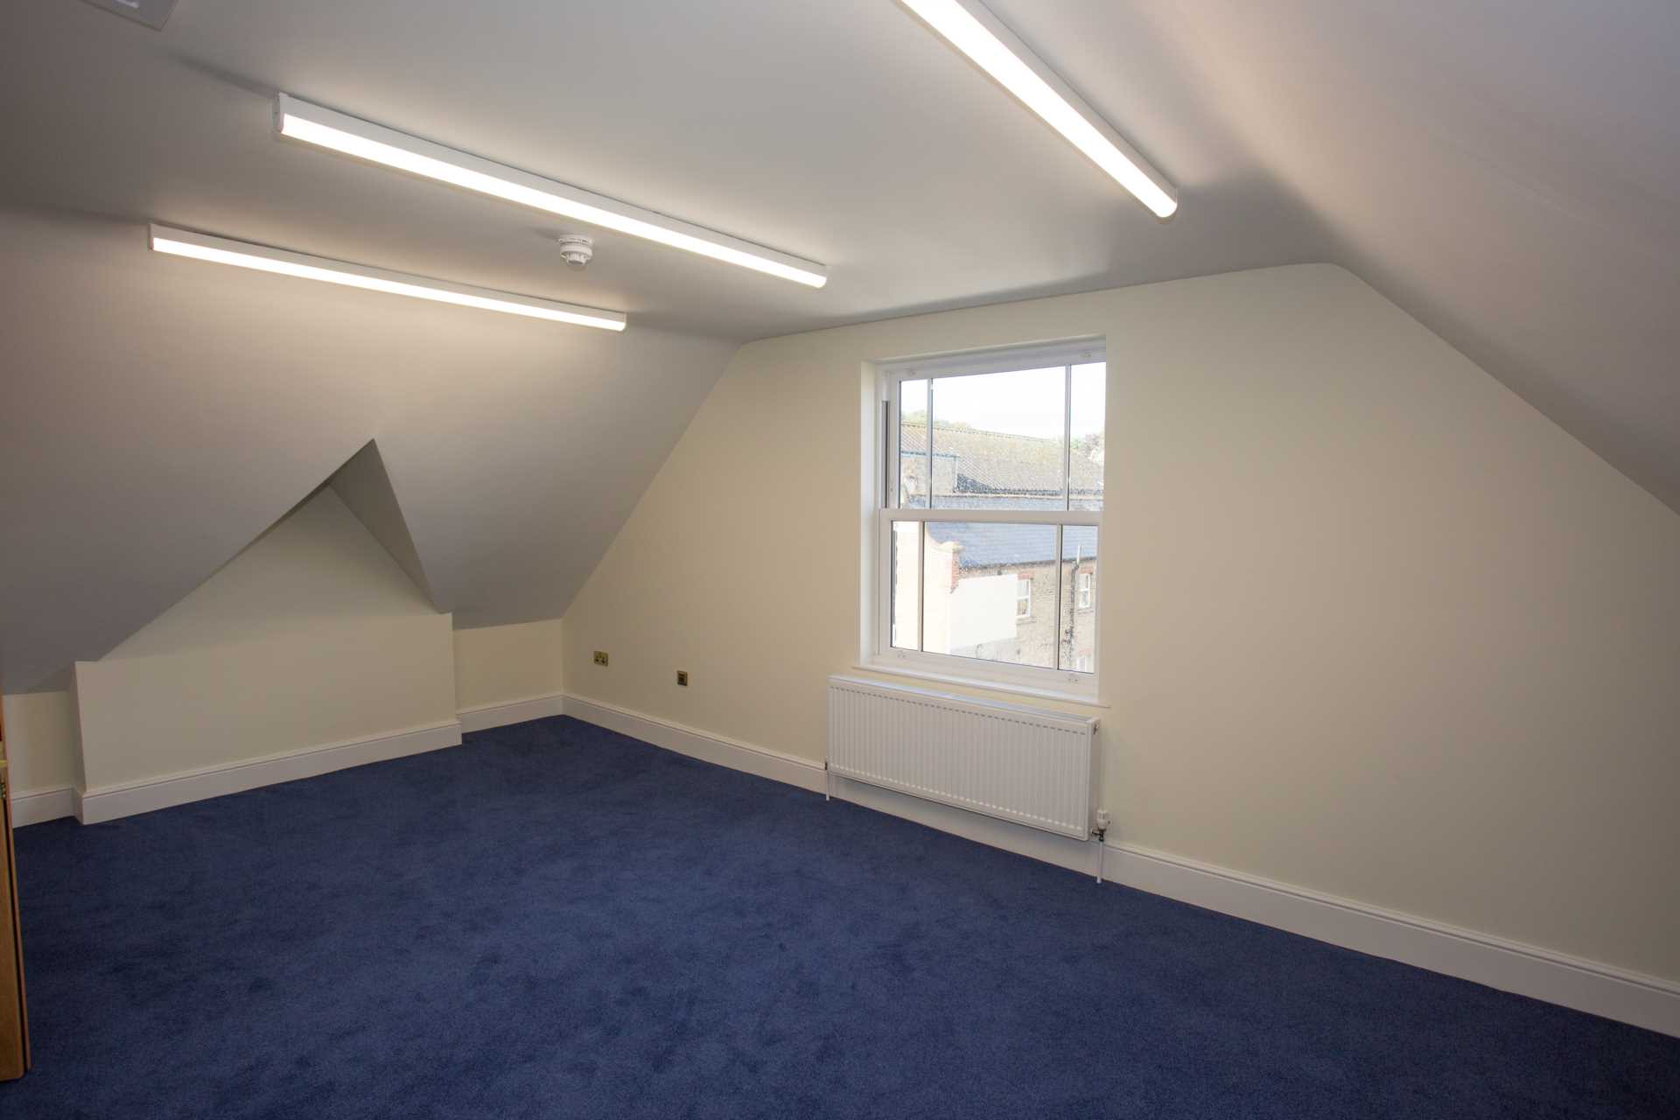
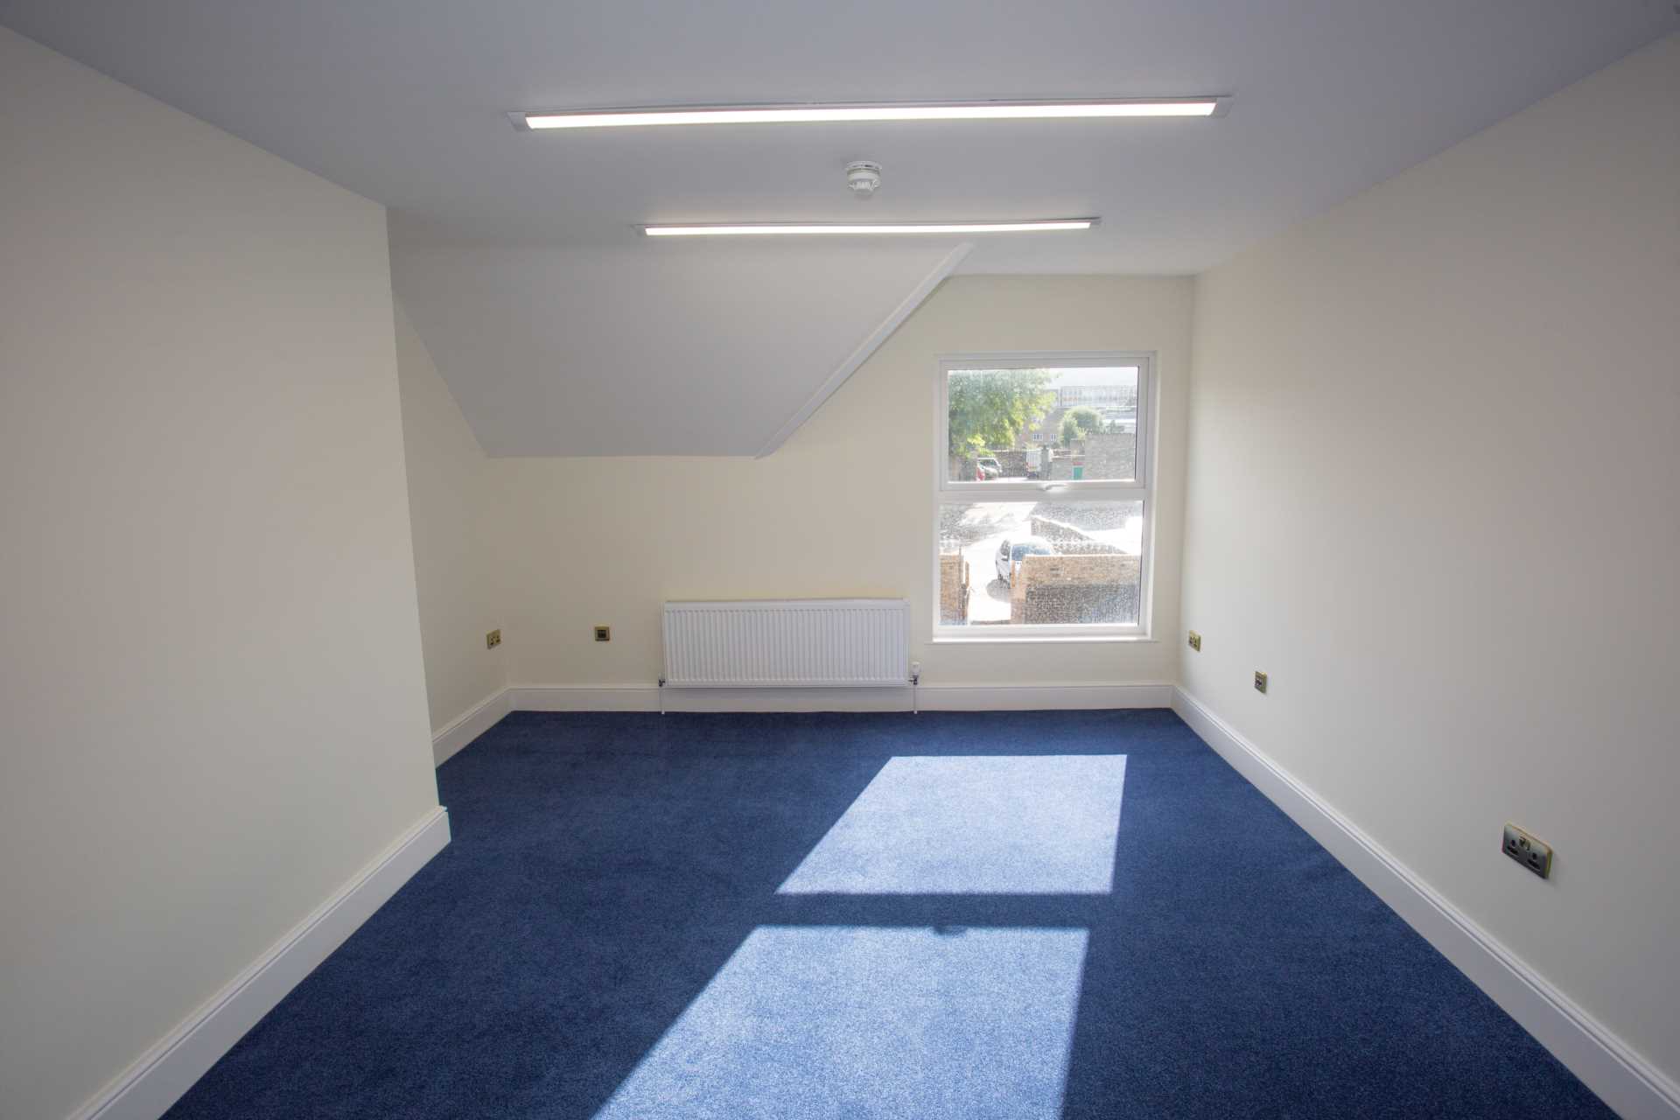
On the second floor there is a large room measuring 23`05 x 9`04.
The property comes with the added bonus of a basement for storage.
This property was previously used as a tanning salon and in our opinion, would lend itself well to the beauty industry where the rooms could be made use of for treatments etc.
It`s available now so please call us today to arrange a viewing.
Application fees: ?350 plus VAT
Deposit: 6 months rent
Ground floor
Shop front room - 24‘5' (7.44m) x 9‘7' (2.92m) : 234 sqft (21.72 sqm)
Back room - 9‘0' (2.74m) x 8‘8' (2.64m) : 78 sqft (7.23 sqm)
First floor
Front room - 12‘6' (3.81m) x 9‘9' (2.97m) : 122 sqft (11.32 sqm)
Middle room - 10‘8' (3.25m) x 9‘7' (2.92m) : 102 sqft (9.49 sqm)
Back room - 6‘6' (1.98m) x 5‘8' (1.73m) : 37 sqft (3.43 sqm)
Kitchen
WC
Second floor
Top room - 23‘5' (7.14m) x 9‘4' (2.84m) : 218 sqft (20.28 sqm)
Notice
All photographs are provided for guidance only.
Redress scheme provided by: The Property Ombudsman Limited (D6712)
Client Money Protection provided by: Client Money Protect (CMP006064)
Council Tax
Medway Council,
Utilities
Electric: Unknown
Gas: Unknown
Water: Unknown
Sewerage: Unknown
Broadband: Unknown
Telephone: Unknown
Other Items
Heating: Not Specified
Garden/Outside Space: No
Parking: No
Garage: No
 0
0

commercial